

2511 EDGEWOOD DRIVERUTHER GLEN, VA 22546
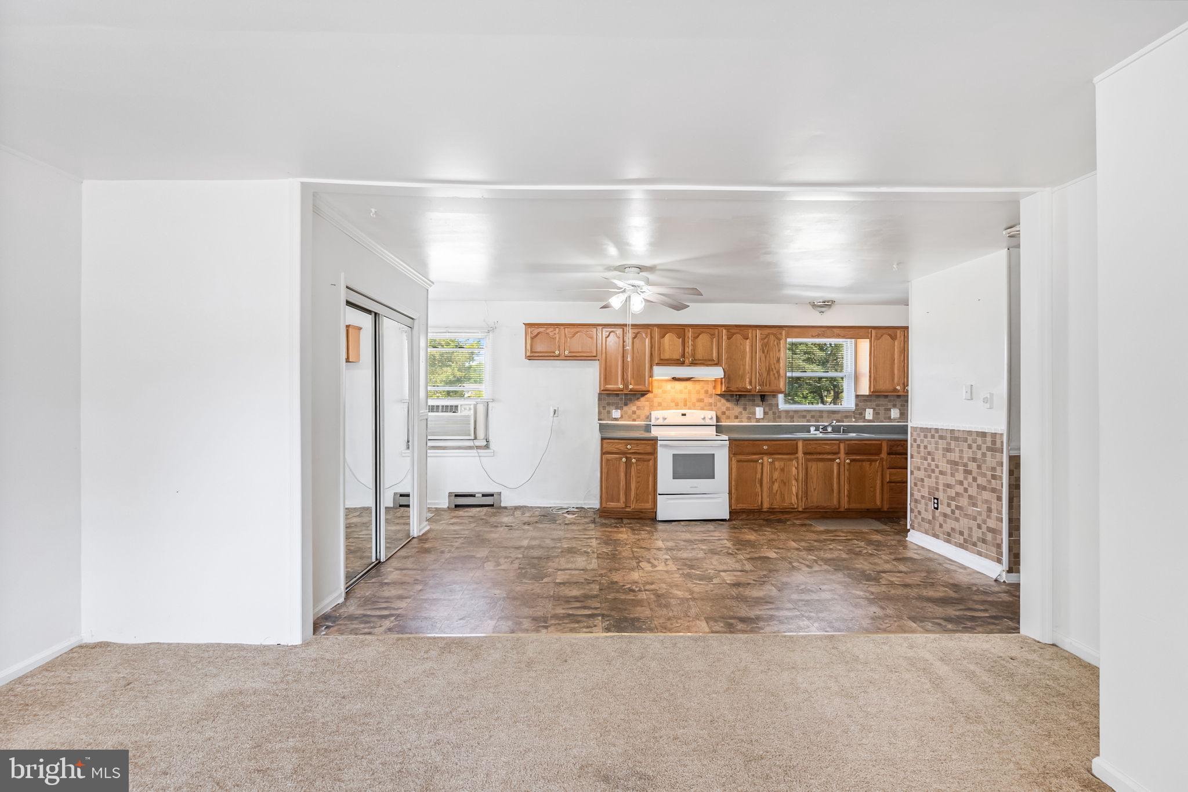
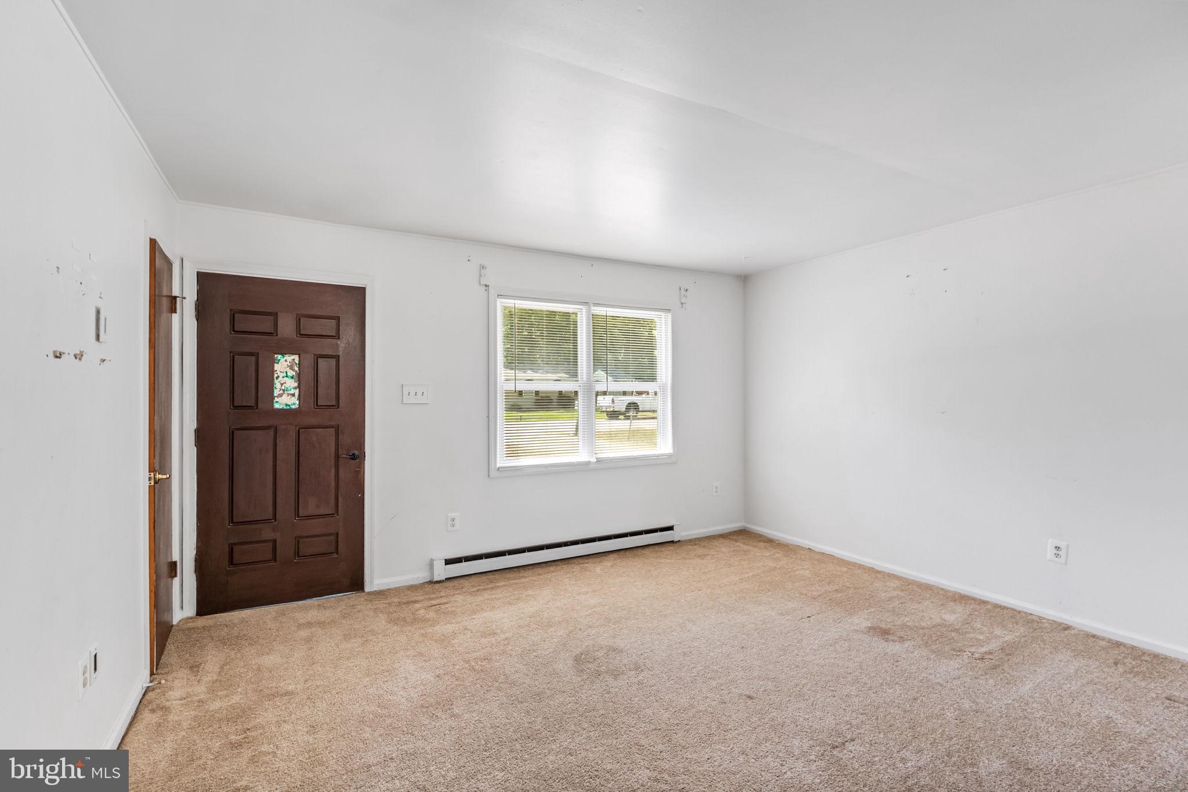
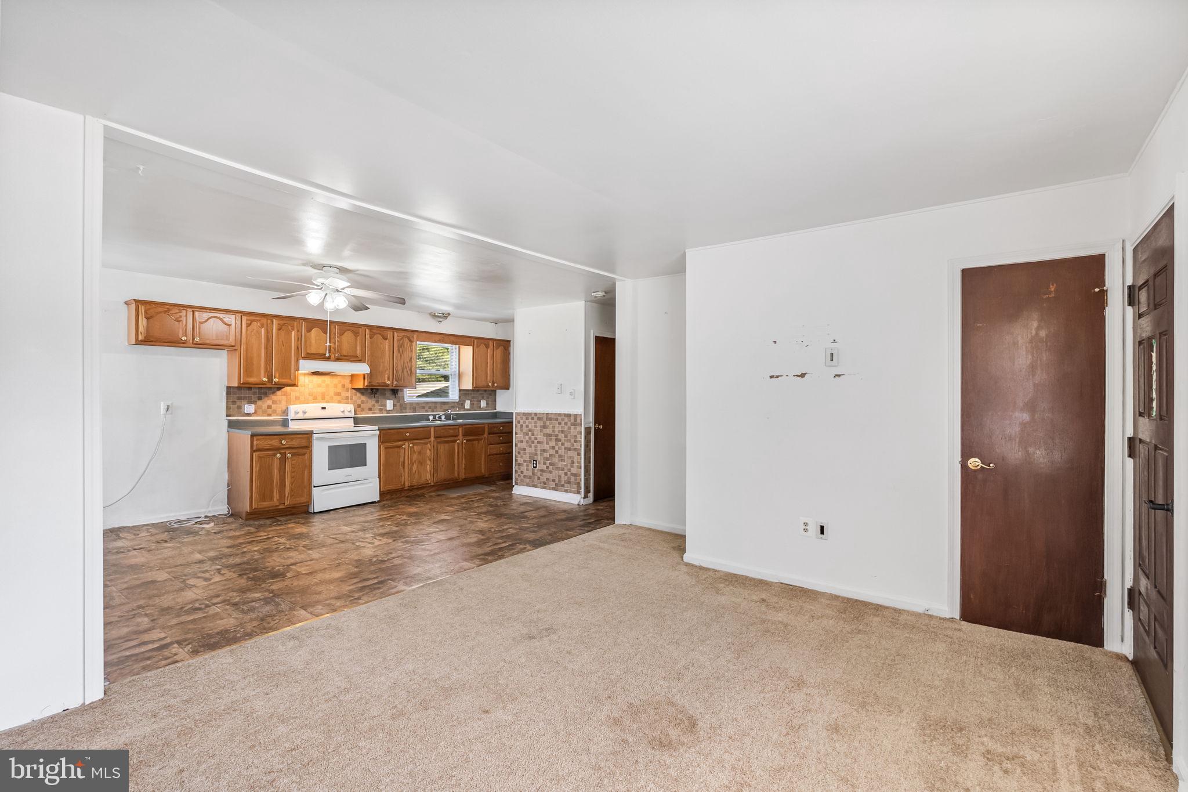
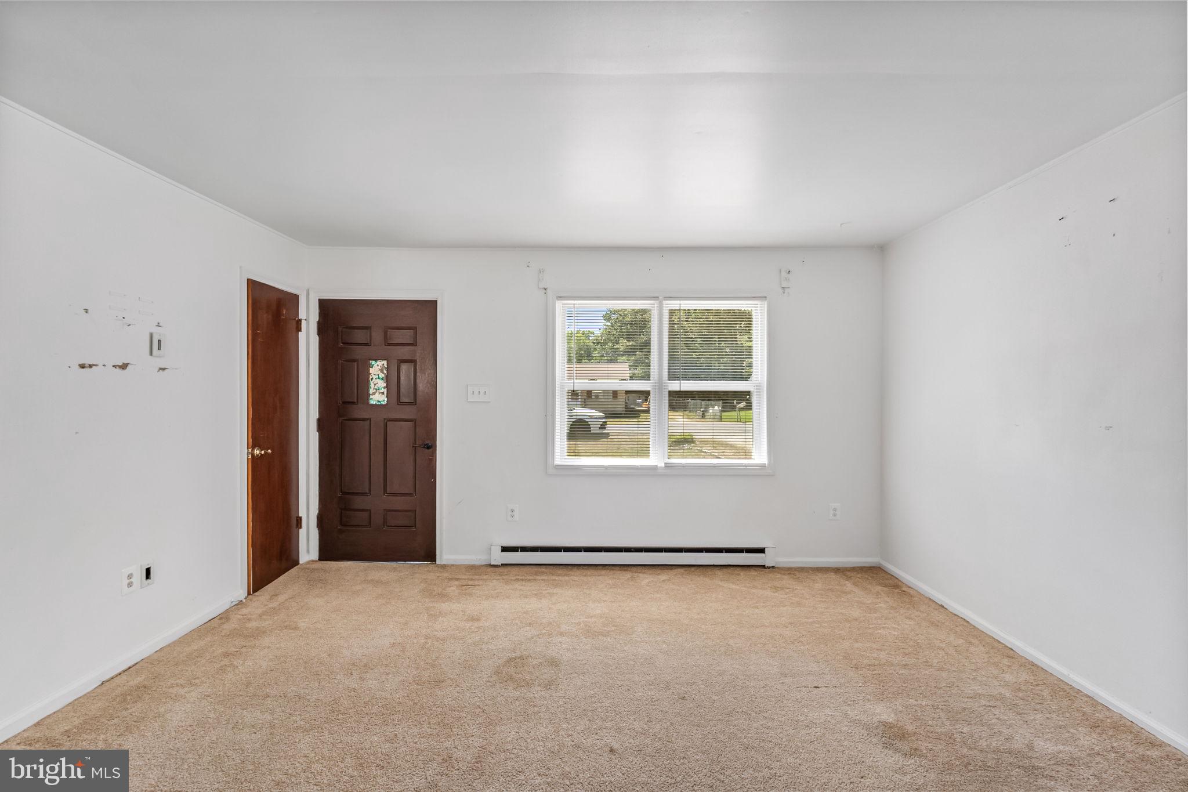
This Ruther Glen home is ready for its next chapter and it's looking for the right buyer to write it. Contractors, investors, and first-time flippers, this one is priced to move and the opportunity is real. This 3-bedroom, 1-bath gem offers solid bones and serious upside. The interior features a mix of softwood and carpet flooring throughout, with baseboard heat keeping things simple and cost-effective. The concrete block foundation and composition roof mean you're starting from a place of structural stability, your budget can go straight toward the fun stuff. The location is a hidden gem in itself, close to I-95, right off Route 1, and just 15 minutes from the new Kalahari Resort & Water Park opening in November 2026. Virginia's largest indoor water park is coming to Spotsylvania County, and that kind of destination traffic opens real doors for short-term rental potential. The possibilities here are wide open. Whether you're looking to flip, rent, or refinish, the canvas is ready. Don't wait on this one. Property is being sold as-is. All inspections are the sole responsibility of the buyer.
| a week ago | Listing first seen on site | |
| a week ago | Listing updated with changes from the MLS® |

The real estate listing information is provided by Bright MLS is for the consumer's personal, non-commercial use and may not be used for any purpose other than to identify prospective properties consumer may be interested in purchasing. Any information relating to real estate for sale or lease referenced on this web site comes from the Internet Data Exchange (IDX) program of the Bright MLS. This web site references real estate listing(s) held by a brokerage firm other than the broker and/or agent who owns this web site. The accuracy of all information is deemed reliable but not guaranteed and should be personally verified through personal inspection by and/or with the appropriate professionals. Properties in listings may have been sold or may no longer be available. The data contained herein is copyrighted by Bright MLS and is protected by all applicable copyright laws. Any unauthorized collection or dissemination of this information is in violation of copyright laws and is strictly prohibited. Copyright © 2020 Bright MLS. All rights reserved.
Did you know? You can invite friends and family to your search. They can join your search, rate and discuss listings with you.