

23351 TRIPLE CROWN DRIVERUTHER GLEN, VA 22546
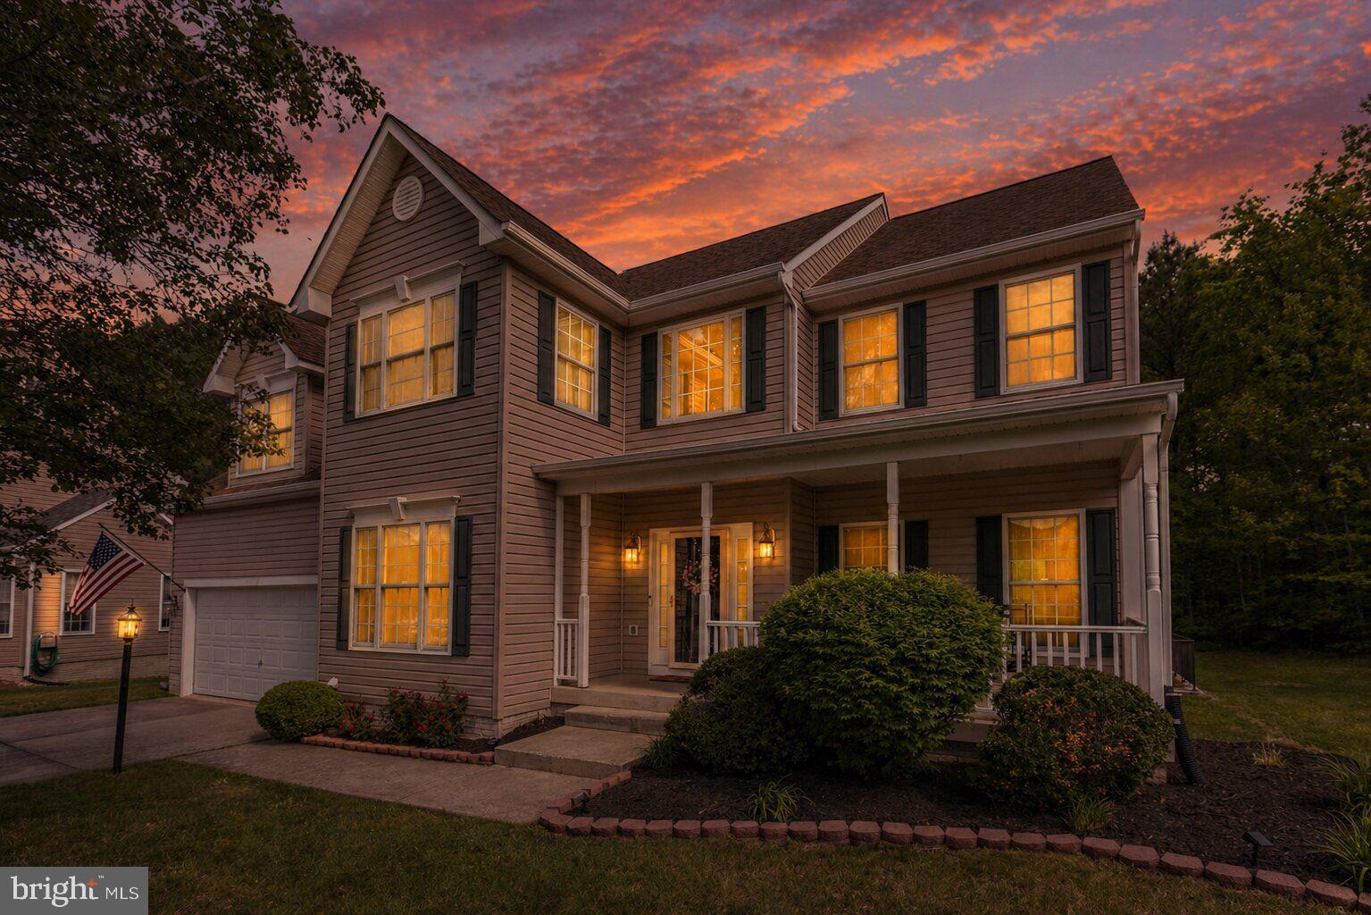
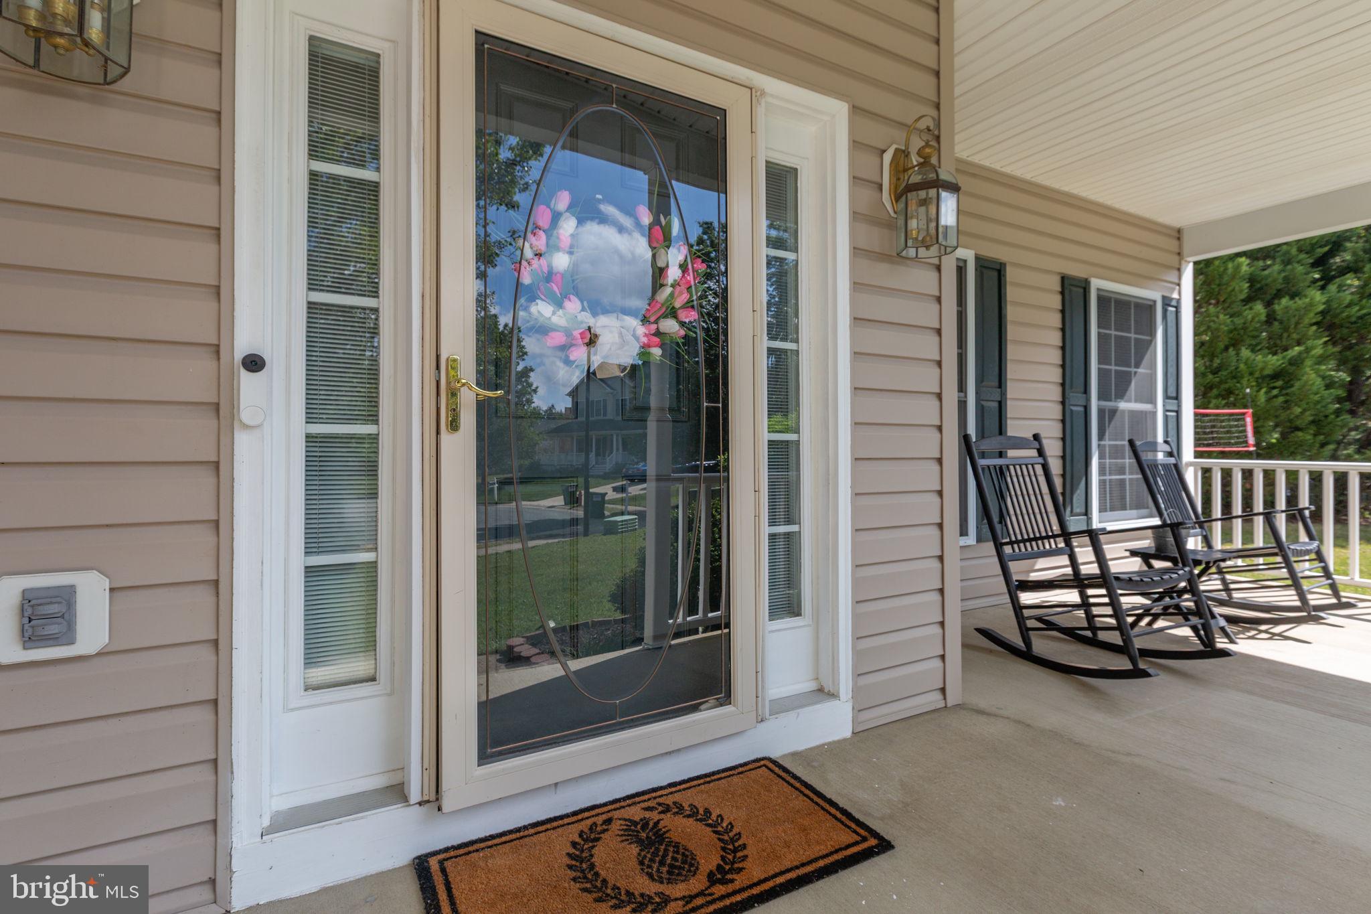
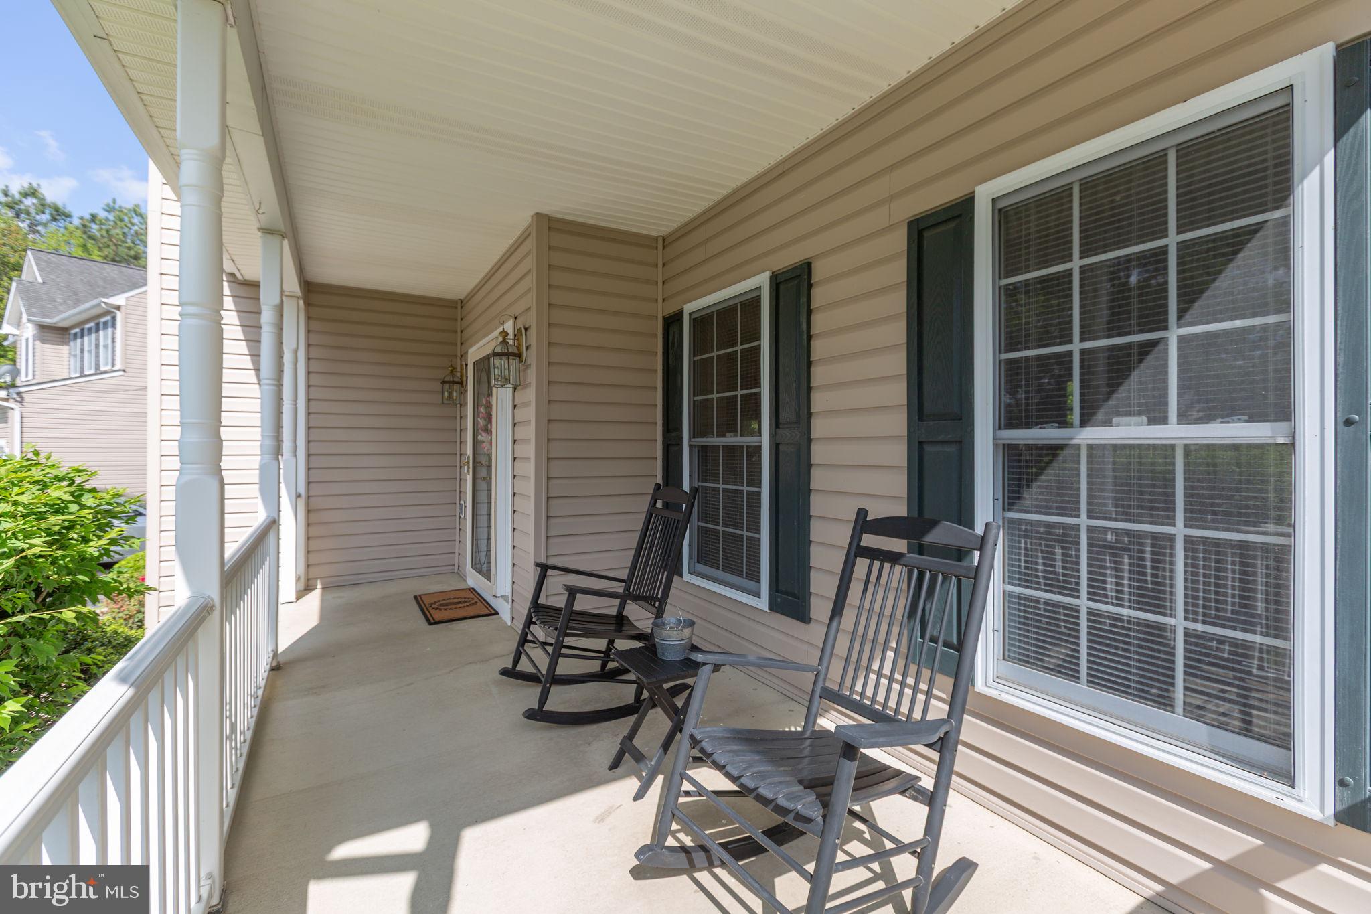
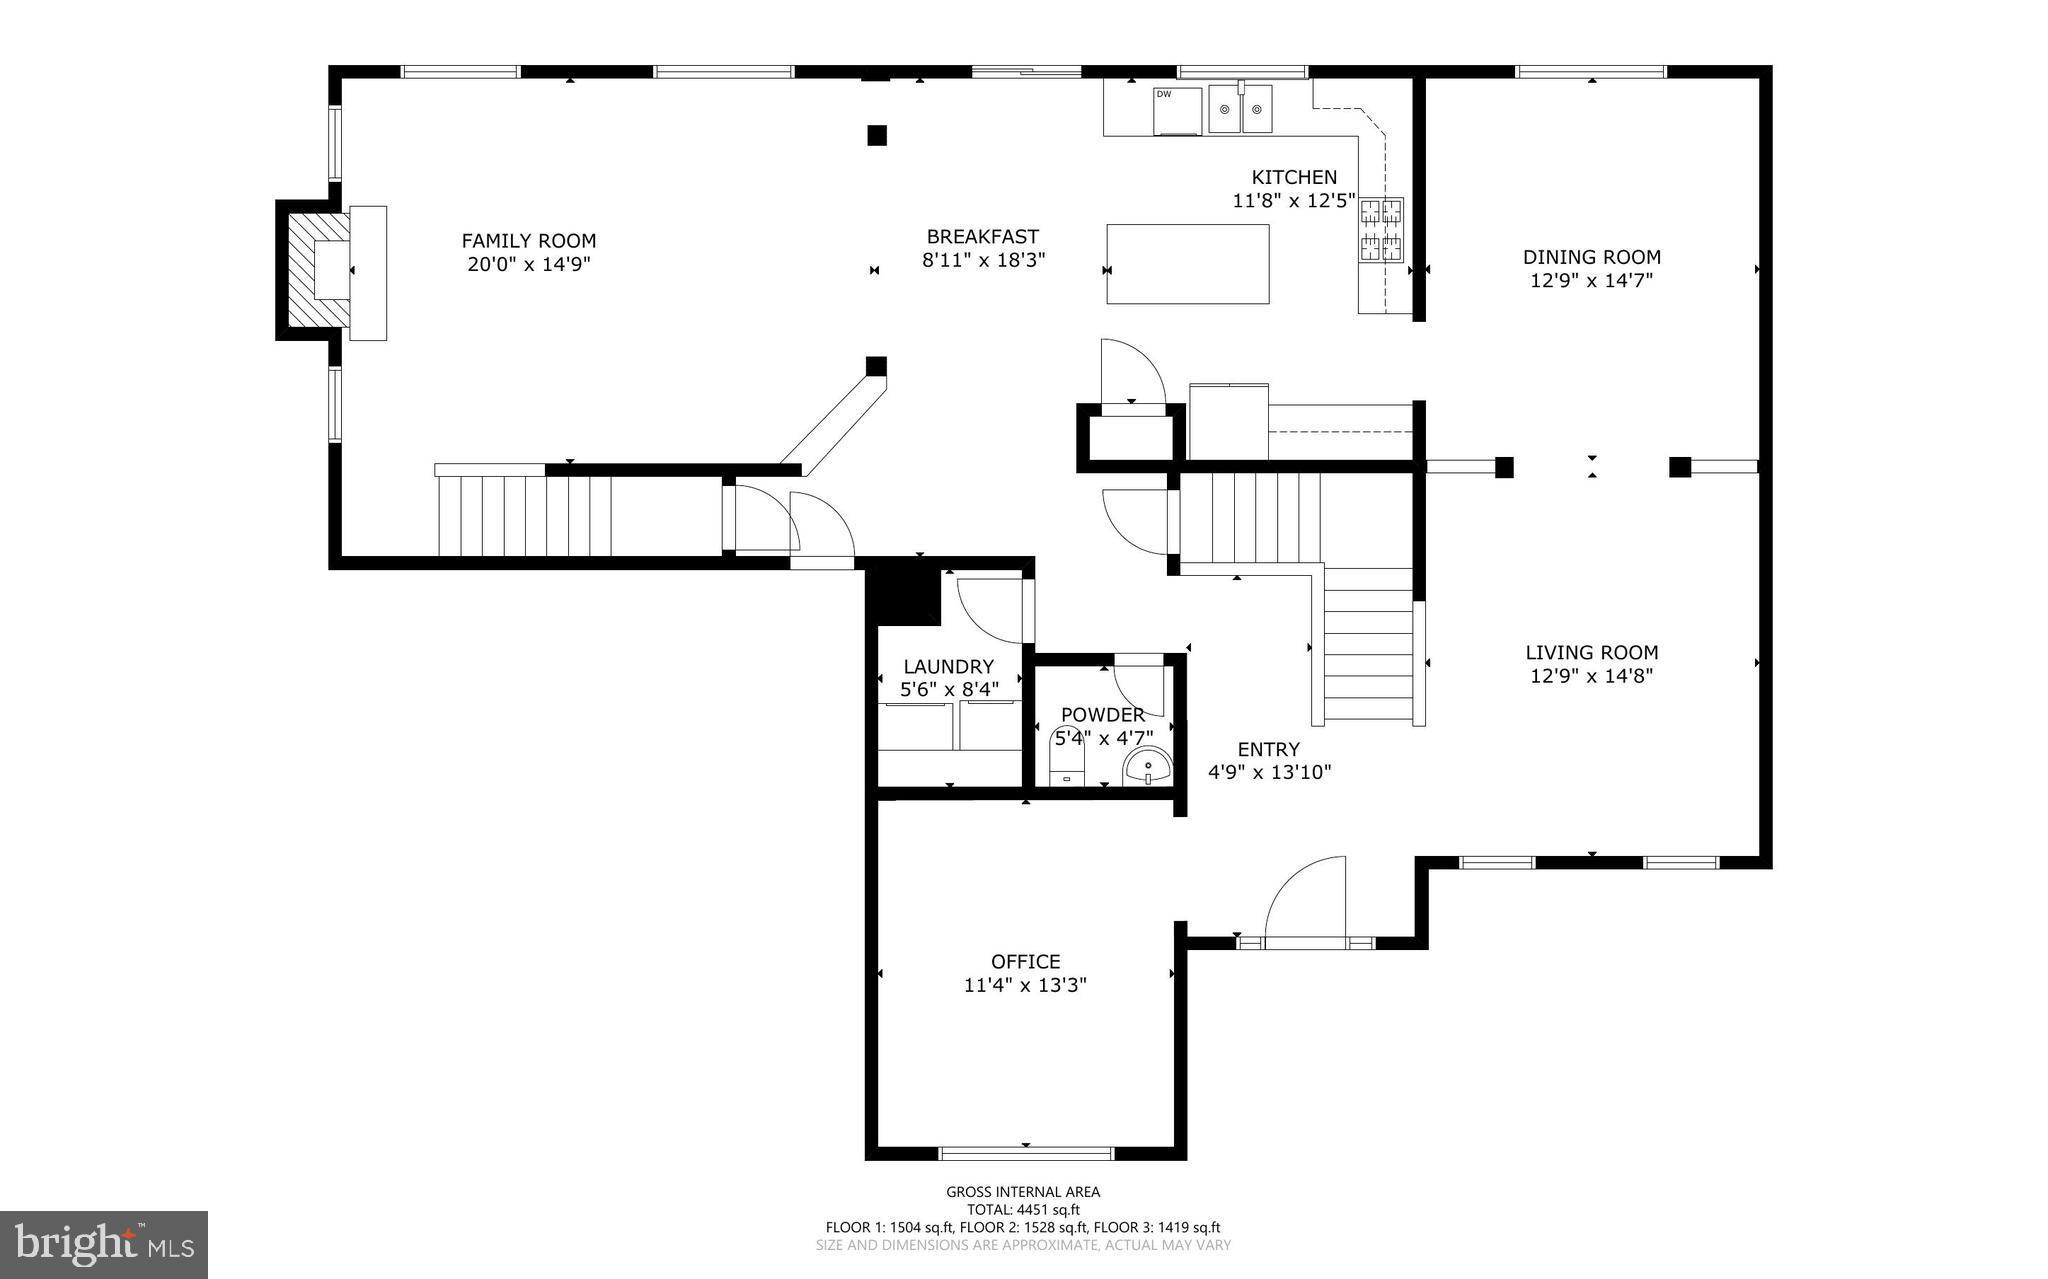
Multiple offers received, highest & Best due by Wednesday 5/20/2026 by 5pm **VA buyers, take note: this home features a rare 5.125% assumable VA loan, presenting a valuable opportunity to secure a below-market interest rate and maximize your purchasing power!** Welcome to 23351 Triple Crown Drive in Ruther Glen, VA—an exceptional three-story Colonial tucked away on a quiet cul-de-sac and one of the largest models in the neighborhood, offering an impressive 4,688 square feet of living space. (total) This spacious home features 4 generously sized bedrooms, 2.5 bathrooms, and a thoughtfully designed layout ideal for both everyday living and entertaining. A charming country front porch sets the tone, while the two-car garage and expansive footprint provide both comfort and convenience. Inside, the main level showcases a dramatic two-story family room with vaulted ceilings, a ceiling fan, a cozy gas fireplace and rear stairs that provide access to the third level, adding flexibility and convenience Elegant architectural details abound, including custom arched doorways throughout. The formal dining room is perfect for hosting, highlighted by a tray ceiling, crown molding, chair rail accents, large windows, and beautiful wood flooring. The heart of the home is the expansive eat-in kitchen, complete with recessed lighting, a center island with room for stools, pantry, gas cooking, and 42" cabinetry. Adjacent spaces include a welcoming formal living room, a private office, and a convenient half bath. A bright two-story foyer with wood flooring creates a grand first impression. Upstairs, the primary suite offers a peaceful retreat with vaulted ceilings, a ceiling fan, a walk-in closet, and a luxurious en-suite bath featuring French doors, double vanities, a large jetted soaking tub and separate shower. Additional bedrooms are spacious and filled with natural light. The unfinished basement offers approximately 1,500 square feet of additional space—ready for your vision, whether it’s a home gym, theater, or extra living area. (4,688 square feet total) Ideally located, this home offers easy access to major roadways including I-95, making commuting a breeze. Enjoy close proximity to shopping and dining options in nearby Ladysmith and Ashland, as well as popular attractions like Kings Dominion and Meadow Event Park. Medical facilities, grocery stores, and everyday conveniences are just minutes away, blending peaceful suburban living with accessibility. Just minutes to 301, I95, shopping & dining, less than 10 miles to Kings Dominion, 15 miles to the new Kalahari Resort, less than 15 miles to Fort A.P. Hill, about 20 miles to the Fredericksburg VA Health Care Center, less than 30 miles to Massaponax, about 30 miles to Mary Washington Hospital, Central Park or Richmond and less than 40 miles to Dahlgren Naval Base. This is a rare opportunity to own a spacious, feature-rich home in a desirable location—schedule your tour today!
| 3 days ago | Status changed to Active Under Contract | |
| 3 days ago | Listing updated with changes from the MLS® | |
| 2 weeks ago | Listing first seen on site |

The real estate listing information is provided by Bright MLS is for the consumer's personal, non-commercial use and may not be used for any purpose other than to identify prospective properties consumer may be interested in purchasing. Any information relating to real estate for sale or lease referenced on this web site comes from the Internet Data Exchange (IDX) program of the Bright MLS. This web site references real estate listing(s) held by a brokerage firm other than the broker and/or agent who owns this web site. The accuracy of all information is deemed reliable but not guaranteed and should be personally verified through personal inspection by and/or with the appropriate professionals. Properties in listings may have been sold or may no longer be available. The data contained herein is copyrighted by Bright MLS and is protected by all applicable copyright laws. Any unauthorized collection or dissemination of this information is in violation of copyright laws and is strictly prohibited. Copyright © 2020 Bright MLS. All rights reserved.
Did you know? You can invite friends and family to your search. They can join your search, rate and discuss listings with you.