

7140 STATE WAYRUTHER GLEN, VA 22546
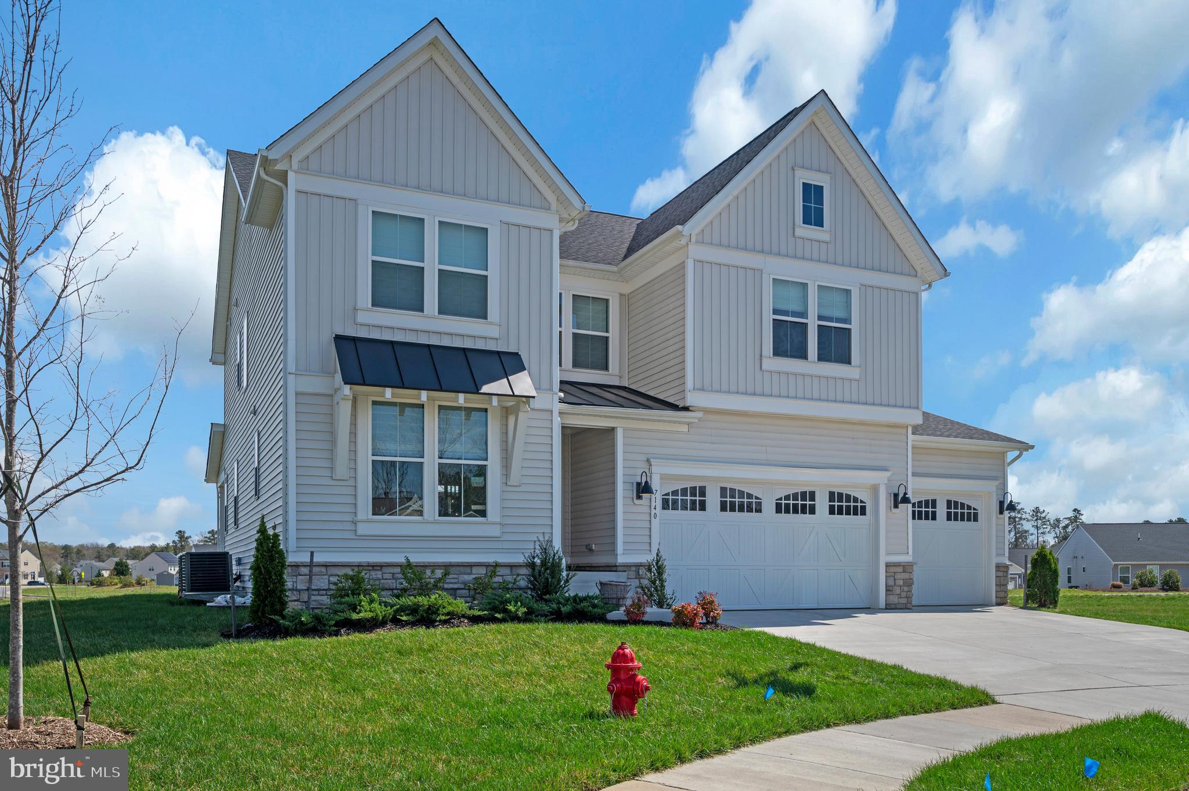
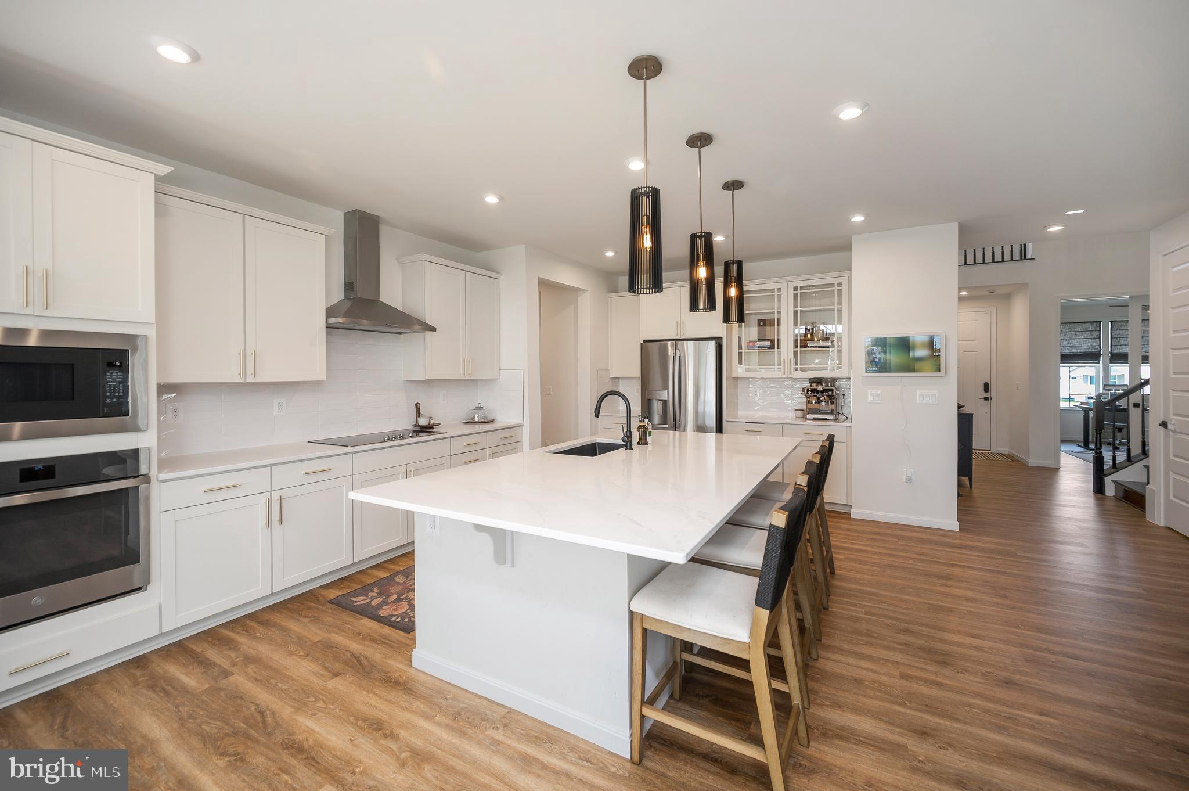
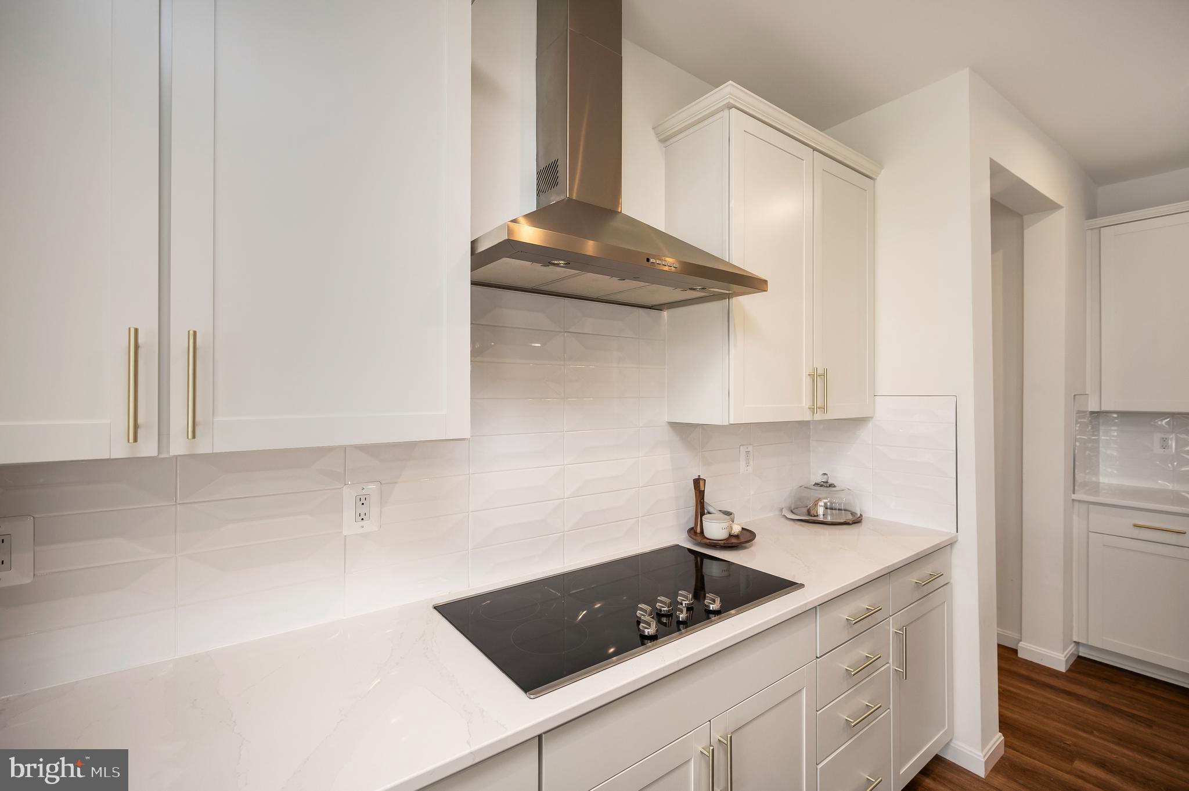
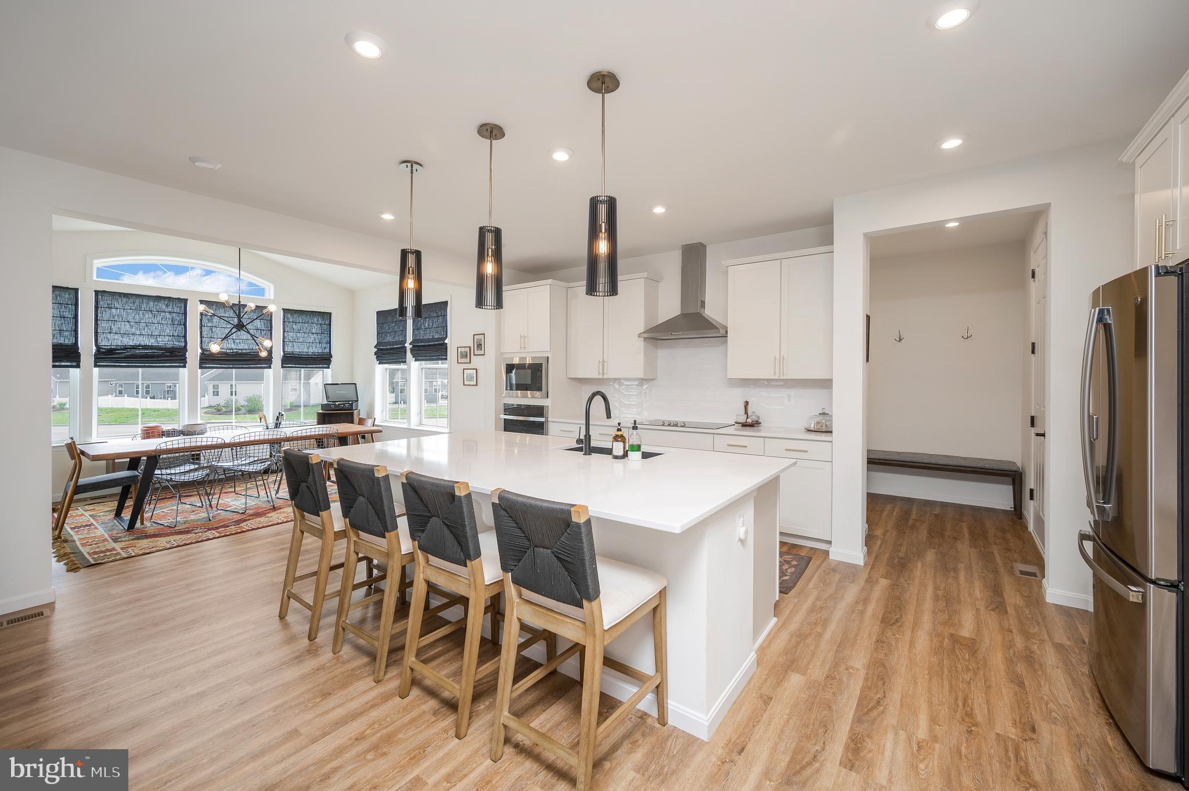
Nestled in the charming Pendleton community, this stunning Colonial-style home, built in 2023, offers a perfect blend of modern elegance and comfort. Step inside to discover an inviting open floor plan adorned with luxury vinyl plank flooring, creating a warm atmosphere throughout. The heart of the home features a spacious kitchen equipped with stainless steel appliances, upgraded countertops, and a convenient island, ideal for both cooking and entertaining. With four generous bedrooms, including a master suite with a walk-in closet and a luxurious bathroom boasting a soaking tub and walk-in shower, this home is designed for relaxation and convenience. The fully finished basement, complete with daylight windows and heated floors, provides additional living space perfect for a family room or home office. Enjoy outdoor living on the expansive deck overlooking a level lot situated on a peaceful cul-de-sac. The attached three-car garage, featuring an electric vehicle charging station, ensures ample parking and storage. Residents of Pendleton can take advantage of fantastic amenities, including a golf course, tennis courts, and a recreational center, fostering a vibrant community lifestyle. This home is not just a place to live; it’s a sanctuary where comfort meets modern living. Don’t miss the opportunity to make it yours!
| 2 days ago | Listing updated with changes from the MLS® | |
| a week ago | Price changed to $625,000 | |
| 4 weeks ago | Listing first seen on site |

The real estate listing information is provided by Bright MLS is for the consumer's personal, non-commercial use and may not be used for any purpose other than to identify prospective properties consumer may be interested in purchasing. Any information relating to real estate for sale or lease referenced on this web site comes from the Internet Data Exchange (IDX) program of the Bright MLS. This web site references real estate listing(s) held by a brokerage firm other than the broker and/or agent who owns this web site. The accuracy of all information is deemed reliable but not guaranteed and should be personally verified through personal inspection by and/or with the appropriate professionals. Properties in listings may have been sold or may no longer be available. The data contained herein is copyrighted by Bright MLS and is protected by all applicable copyright laws. Any unauthorized collection or dissemination of this information is in violation of copyright laws and is strictly prohibited. Copyright © 2020 Bright MLS. All rights reserved.
Did you know? You can invite friends and family to your search. They can join your search, rate and discuss listings with you.