

Save
Ask
Hide
$315,000
23208 WESTWOOD COURTRUTHER GLEN, VA 22546
Townhouse|Sold 05/14/2026
3
Beds
0
Total Baths
1,880
SqFt
$168
/SqFt
2012
Built
Subdivision:
BELMONT WEST
County:
CAROLINE
Listing courtesy of Johnson & Glazebrook
Bought with Antonio Romero of Berkshire Hathaway HomeServices PenFed Realty (540) 371-7653
Call Now: 1-410-251-5291
Is this the listing for you? We can help make it yours.
1-410-251-5291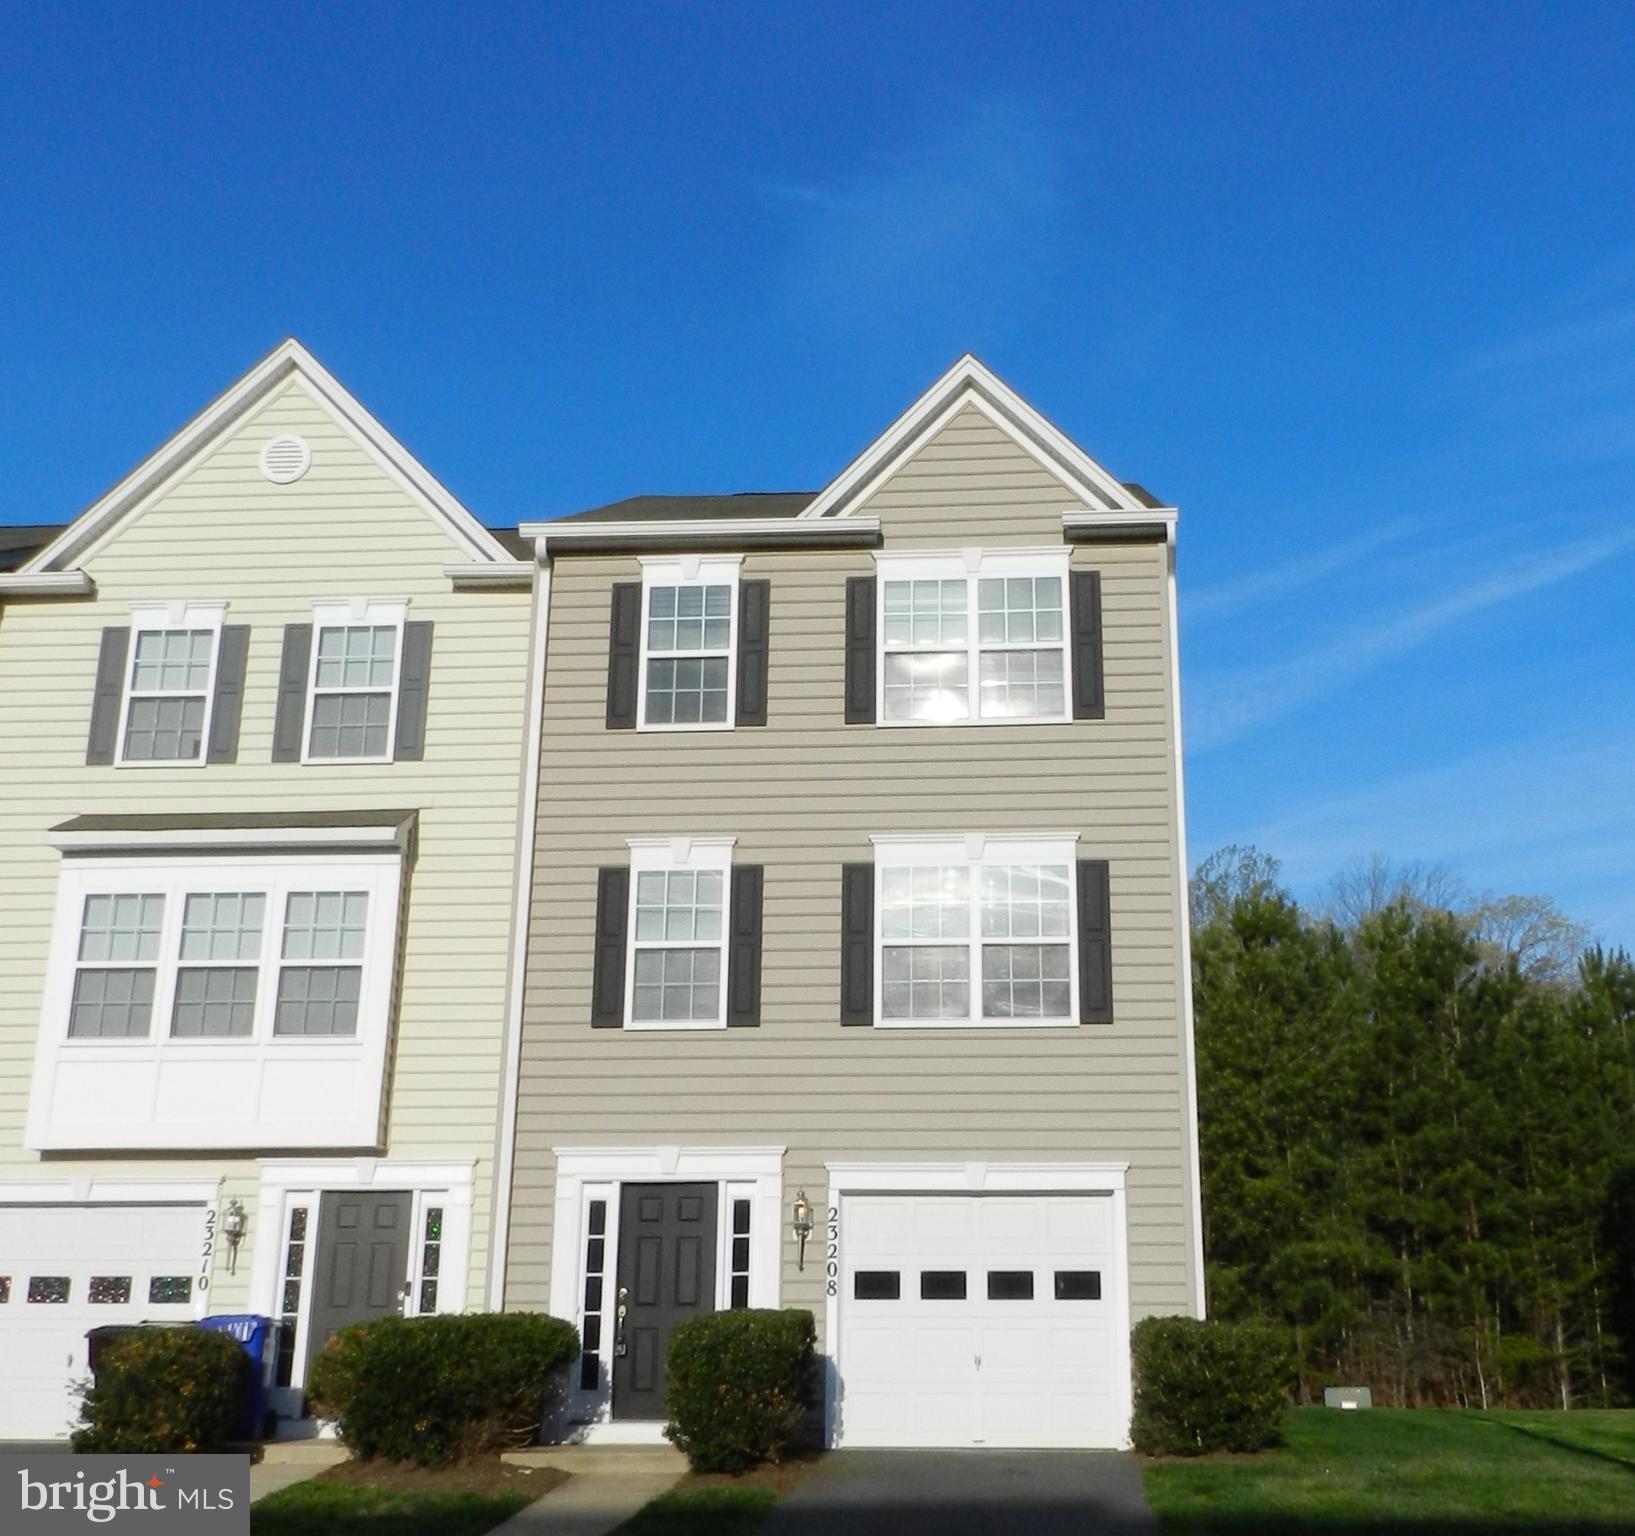
Save
Ask
Hide
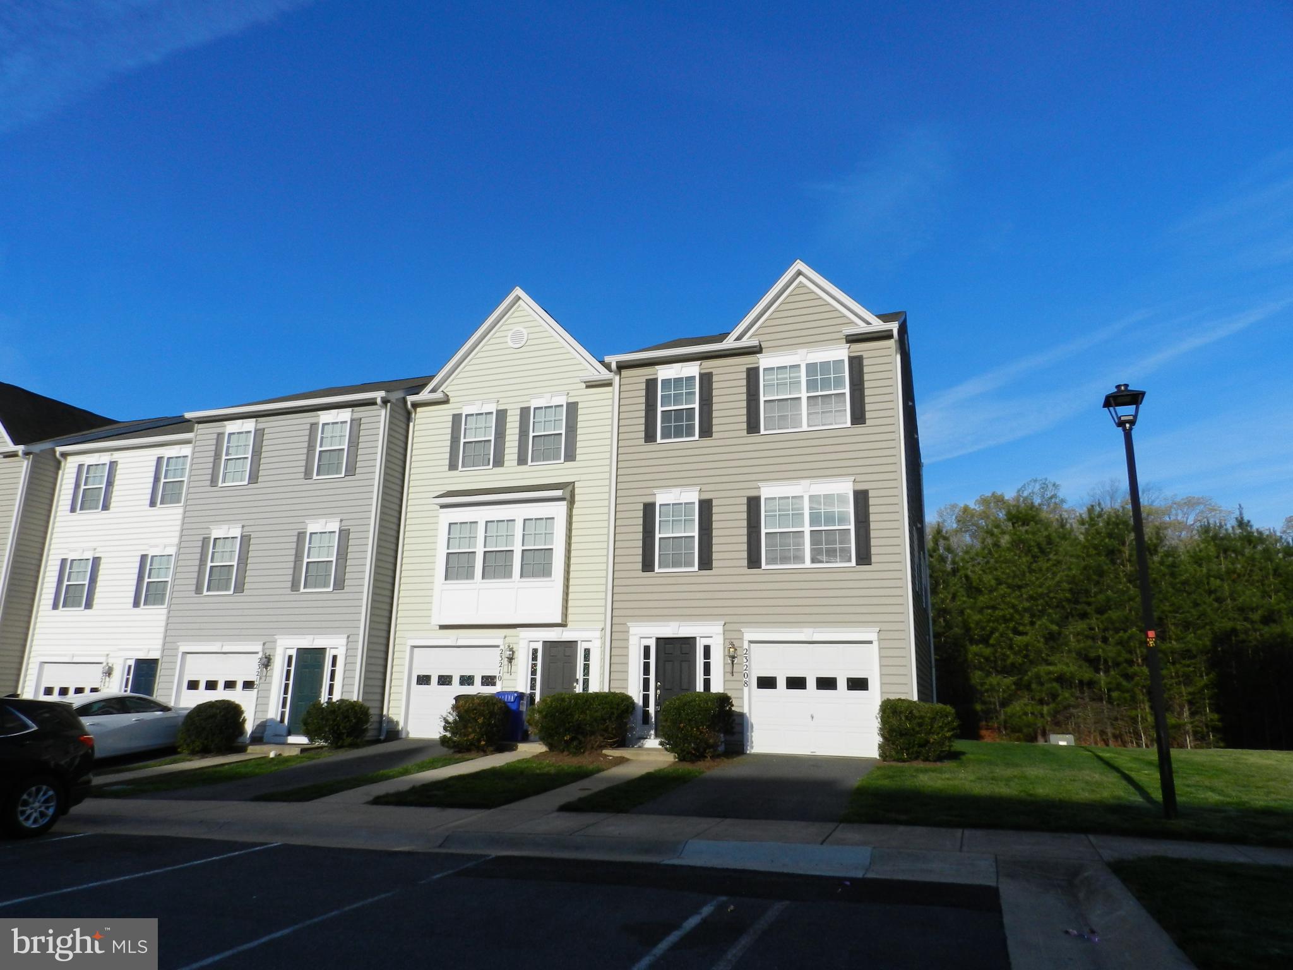
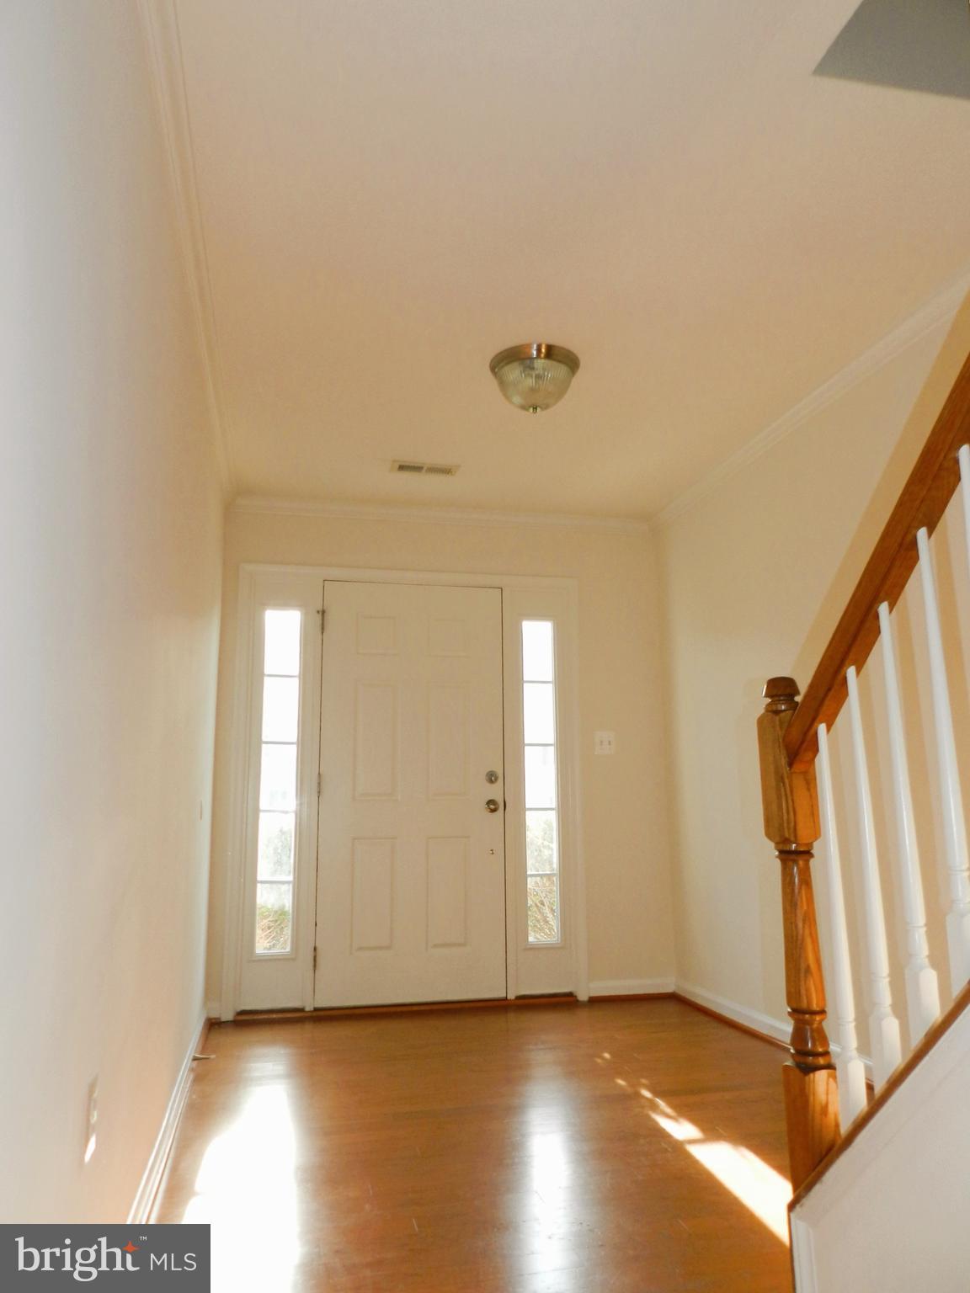
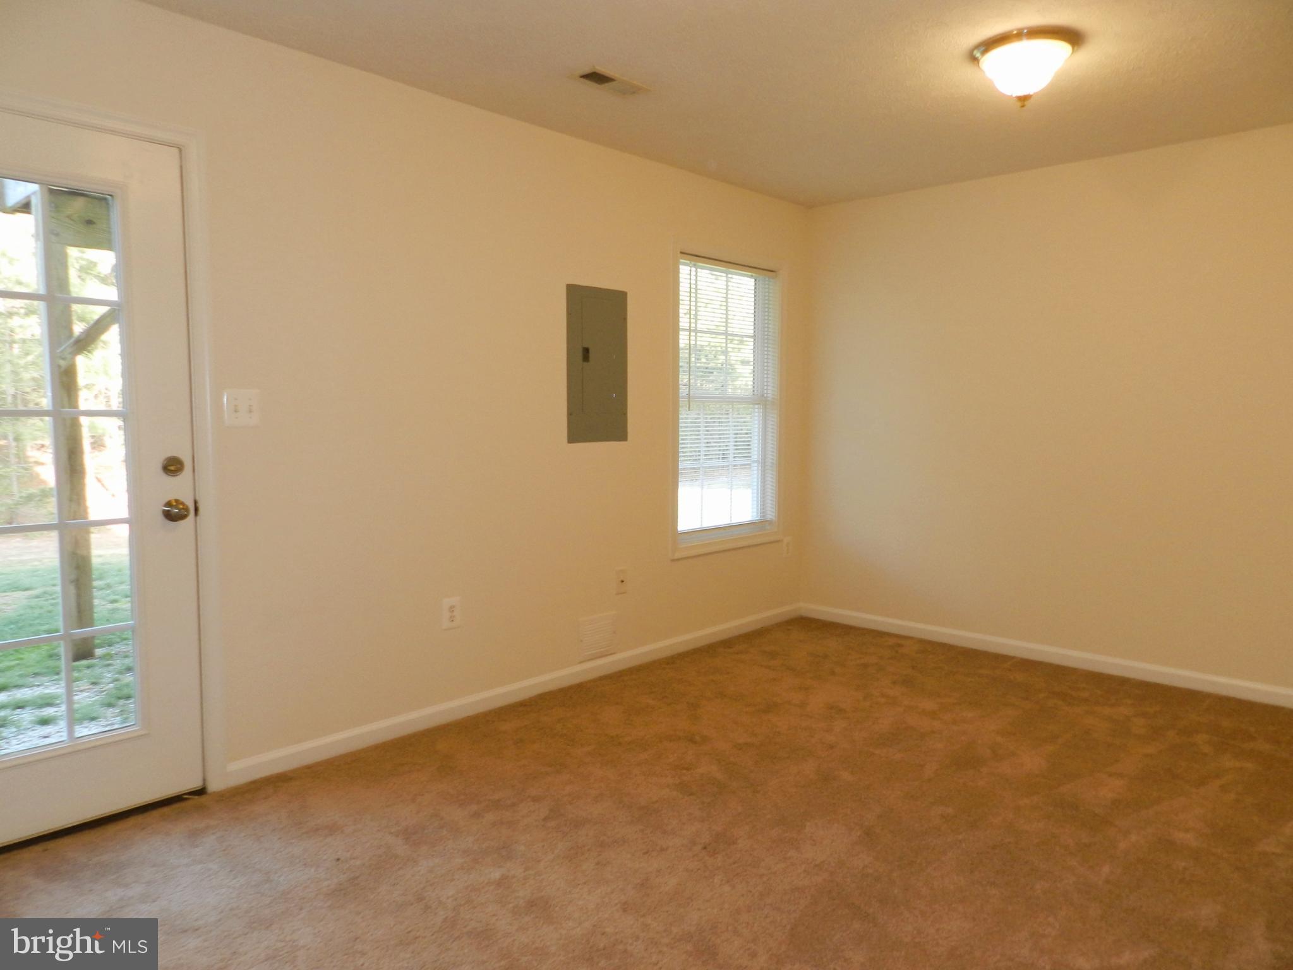
Become a homeowner with this affordable 3 level End Unit townhome in Belmont West! Three bedrooms, 2 full & 2 half baths, 1 car garage, family room, kitchen with breakfast island and dining area. Walk out from dinner and enjoy the wooded view from the attached oversized deck. Improvements include professionally painted interior with neutral colors. Ready for your next move?? Come to see this lovely end unit townhome before it is gone!
Save
Ask
Hide
Listing Snapshot
Bedrooms
3
Total Baths
N/A
Full Baths
N/A
Partial Baths
N/A
Inside Area (SqFt)
1,880 sqft
Lot Size
N/A
Year Built
2012
MLS® Number
VACV2010014
Status
Sold
Property Tax
$1,512
HOA/Condo/Coop Fees
$121.9 monthly
Sq Ft Source
Estimated
Friends & Family
Recent Activity
| 2 weeks ago | Listing updated with changes from the MLS® |
General Features
Attached Garage
Yes
Foundation
Block
Garage
Yes
Garage Spaces
1
Levels
Three Or More
Parking
ConcreteOff StreetGarageParking LotAttached
Parking Spaces
2
Property Sub Type
Townhouse
Sewer
Public Sewer
Special Circumstances
Standard
SqFt Above
1880
SqFt Total
1880
Style
Colonial
Water Source
Public
Zoning
PRD
Interior Features
Appliances
Electric RangeElectric OvenElectric Water HeaterDishwasherDisposalMicrowaveRefrigerator
Cooling
Central AirElectric
Flooring
Wood
Heating
Natural GasForced Air
Interior
Crown Molding
Laundry Features
Washer Hookup
Window Features
Window CoveringsWindow Treatments
Bedroom 2
Dimensions - 9 X 9
Bedroom 3
Dimensions - 9 X 9
Breakfast Room
Dimensions - 11 X 8
Family Room
Dimensions - 15 X 11Level - Main
Foyer
Level - Main
Kitchen
Dimensions - 11 X 10
Living Room
Dimensions - 19 X 17
Primary Bedroom
Dimensions - 12 X 11
Save
Ask
Hide
Exterior Features
Construction Details
Vinyl Siding
Patio And Porch
Deck
Pool Features
None
Windows/Doors
Window CoveringsWindow Treatments
Community Features
Association Dues
365.7
HOA Fee Frequency
Quarterly
School District
CAROLINE COUNTY PUBLIC SCHOOLS
Schools
School District
CAROLINE COUNTY PUBLIC SCHOOLS
Elementary School
Unknown
Middle School
Unknown
High School
Unknown
Neighborhood & Commute
Source: Walkscore
Disclosure: Community information and market data powered by Constellation Data Labs. Information is deemed reliable but not guaranteed.
Save
Ask
Hide
Did you know? You can invite friends and family to your search. They can join your search, rate and discuss listings with you.