

105 PIER STREET EOXFORD, MD 21654
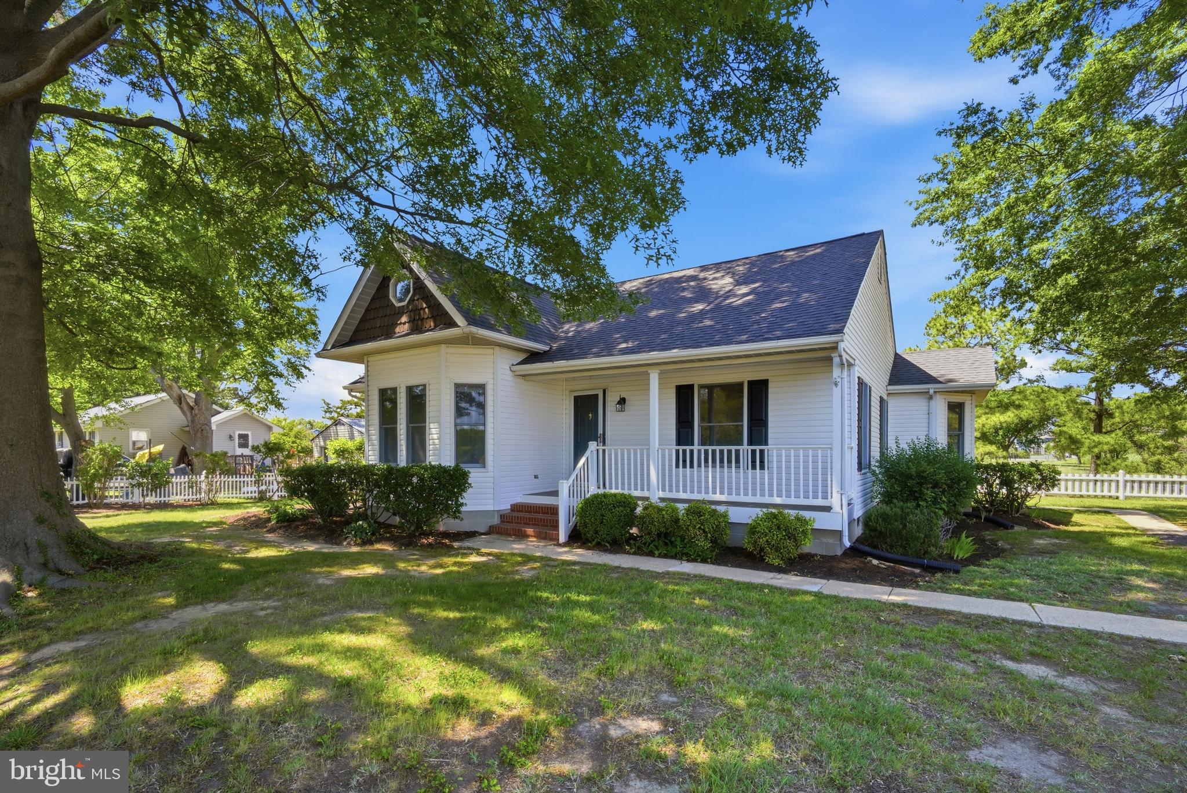
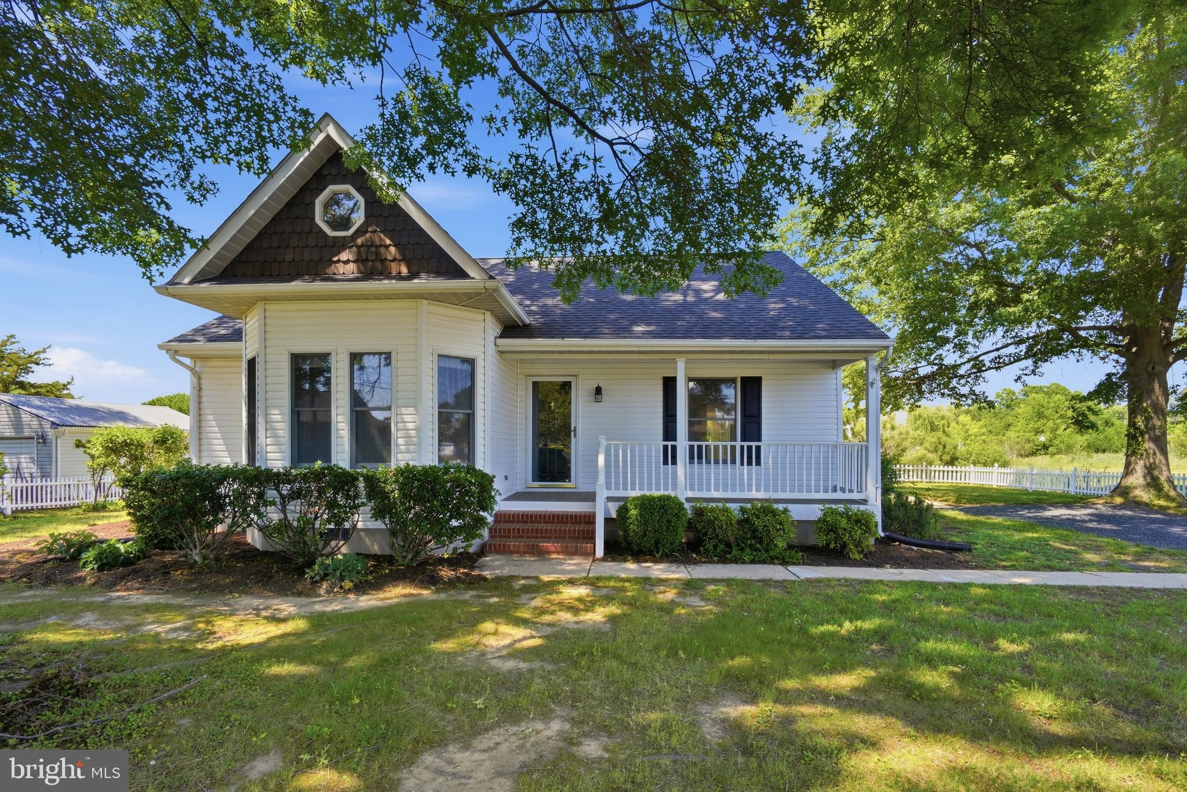
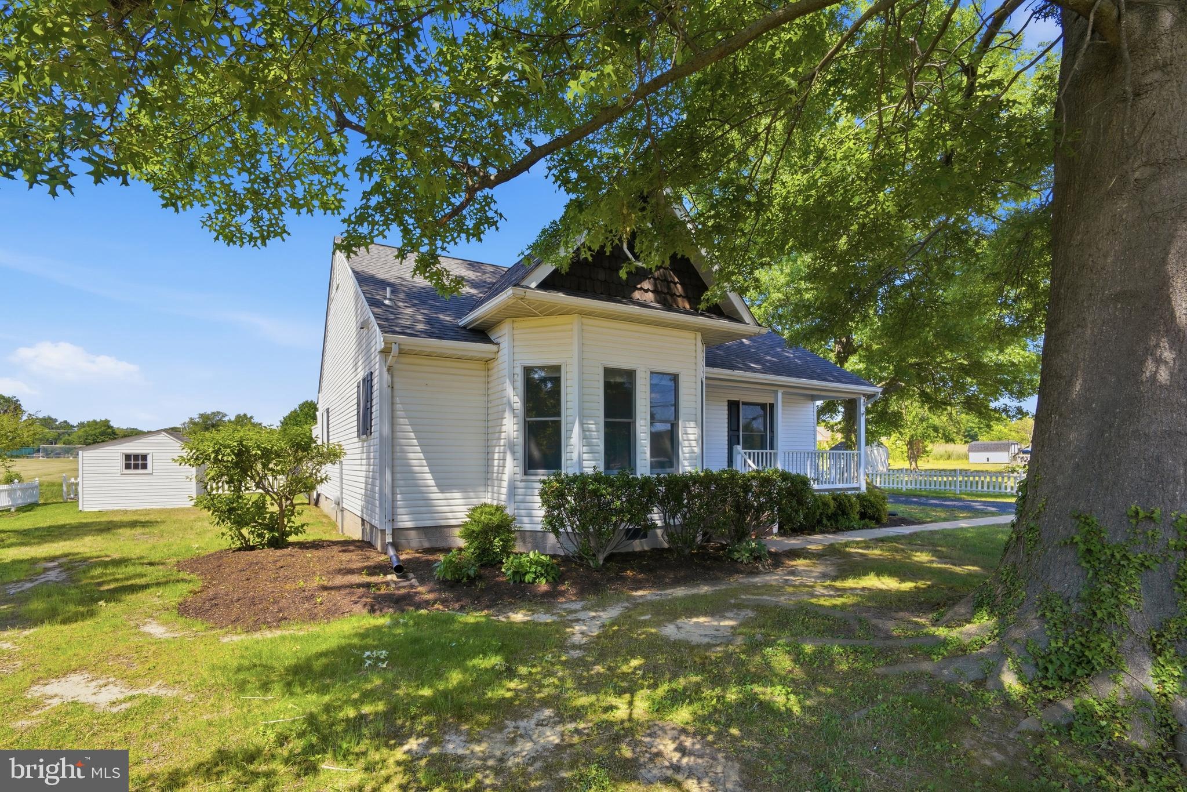
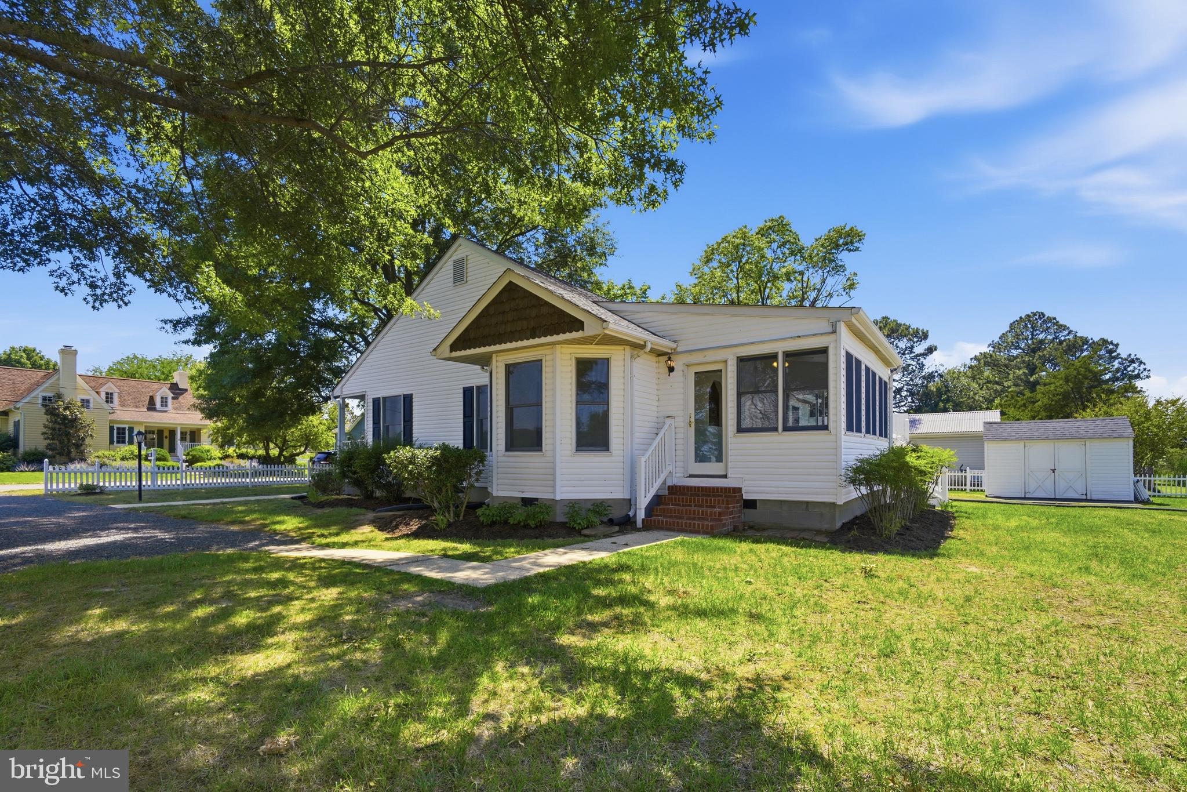
Oxford Retreat with Coastal Appeal! This lovely, bright and airy 3-bedroom, 2- full bath home is located only a block from public beach access. Perfect as a second home or a cozy year-round residence, this charming property offers a warm, inviting atmosphere with solid, 5-inch wide, pine, hardwood floors, sun-filled rooms, and 10-foot ceilings in living room and the private, primary bedroom with en-suite bathroom and walk-in closet. Spacious, fenced lot with mature Oaks providing some shade, backs to Oxford Community Park with sports fields, walking trail, tennis court and EV charging station. Fabulous sunroom and large, composite, rear deck overlooking the park serves as an ideal space for night-time star gazing or entertaining. Located across the street from the wonderful Community Garden and Oxford dog park. There is also an inviting, covered front porch - perfect for relaxing or catching up with neighbors. Just outside of Historic District and close to all town amenities including restaurants, boating, marinas, parks, beaches and Oxford's famous ice-cream shop. Plenty of off-street parking. Detached shed, ideal for storing those kayaks, beach cruisers and beach toys.
| 7 days ago | Listing updated with changes from the MLS® | |
| a week ago | Listing first seen on site |

The real estate listing information is provided by Bright MLS is for the consumer's personal, non-commercial use and may not be used for any purpose other than to identify prospective properties consumer may be interested in purchasing. Any information relating to real estate for sale or lease referenced on this web site comes from the Internet Data Exchange (IDX) program of the Bright MLS. This web site references real estate listing(s) held by a brokerage firm other than the broker and/or agent who owns this web site. The accuracy of all information is deemed reliable but not guaranteed and should be personally verified through personal inspection by and/or with the appropriate professionals. Properties in listings may have been sold or may no longer be available. The data contained herein is copyrighted by Bright MLS and is protected by all applicable copyright laws. Any unauthorized collection or dissemination of this information is in violation of copyright laws and is strictly prohibited. Copyright © 2020 Bright MLS. All rights reserved.
Did you know? You can invite friends and family to your search. They can join your search, rate and discuss listings with you.