

28839 JASPER LANEEASTON, MD 21601
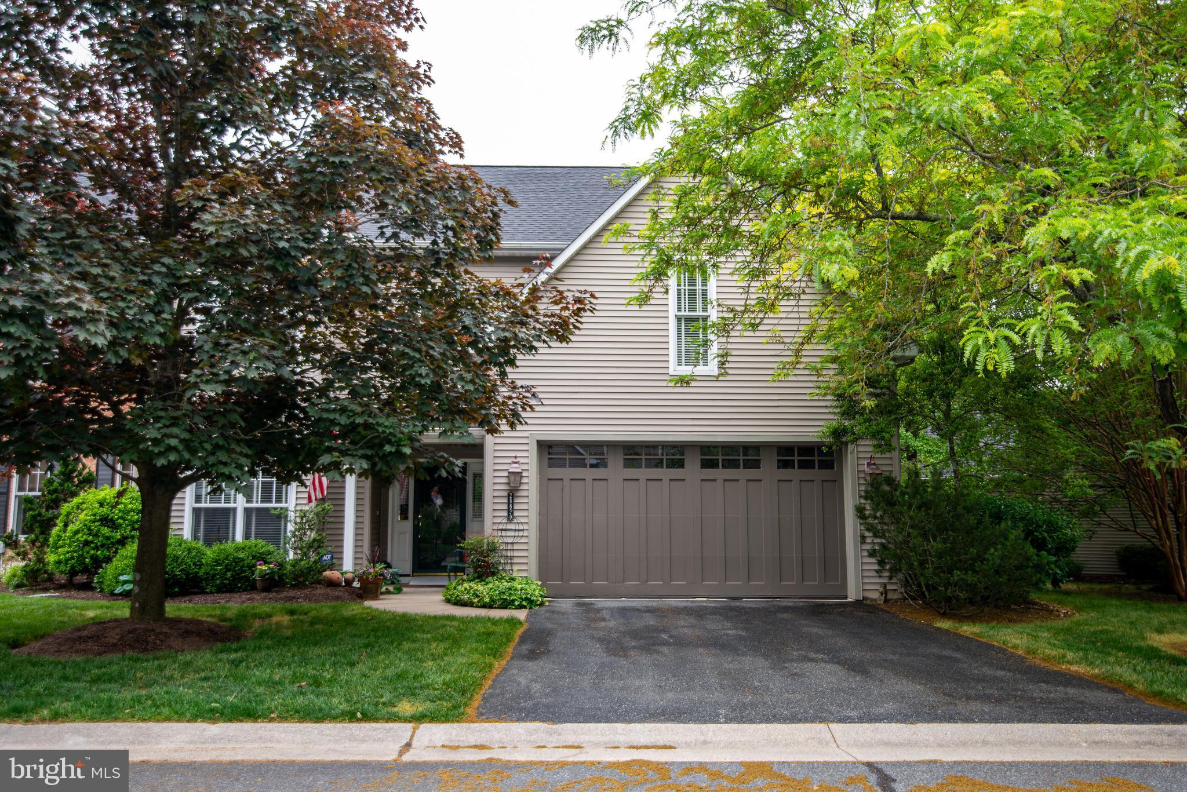
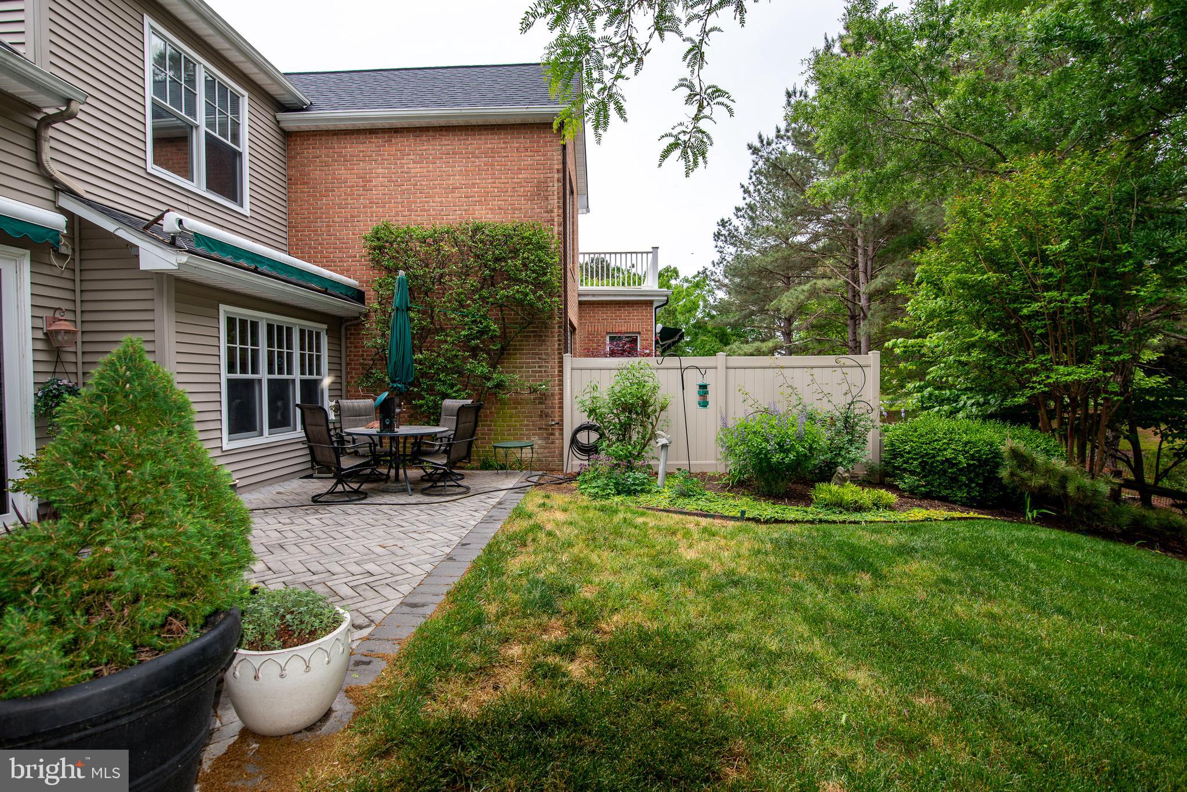
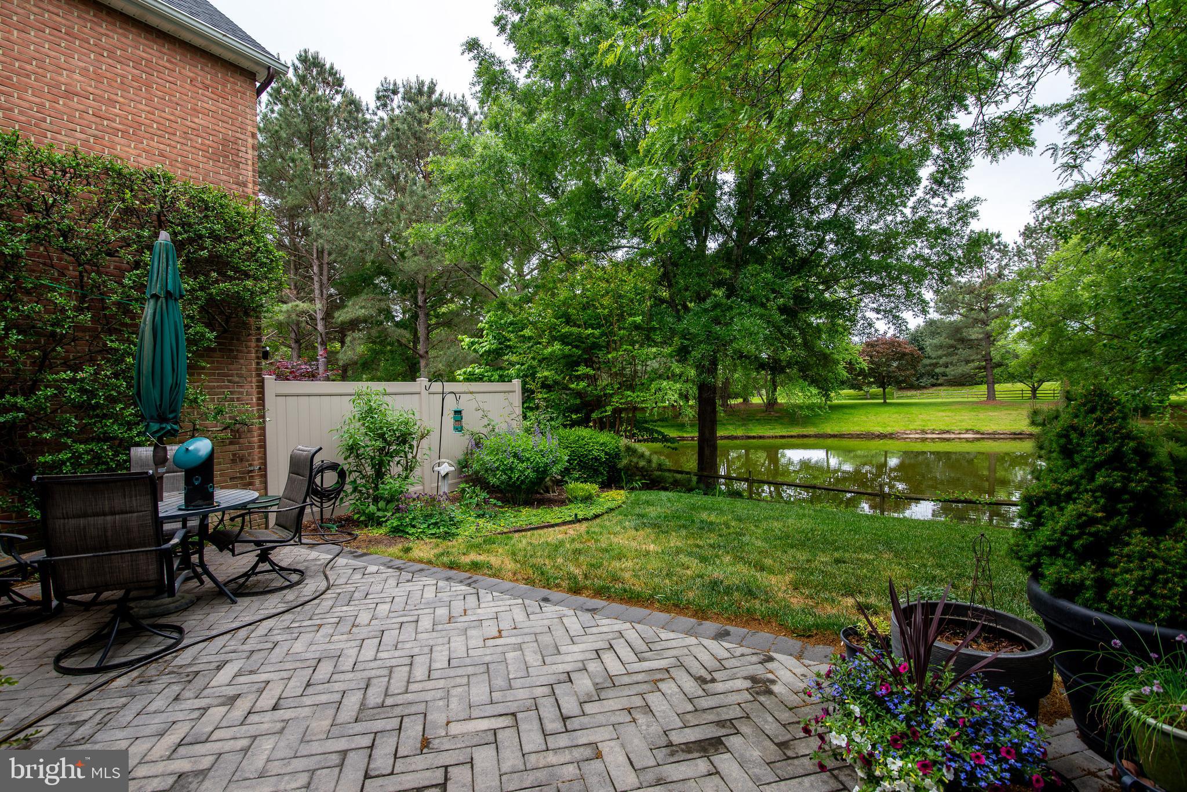
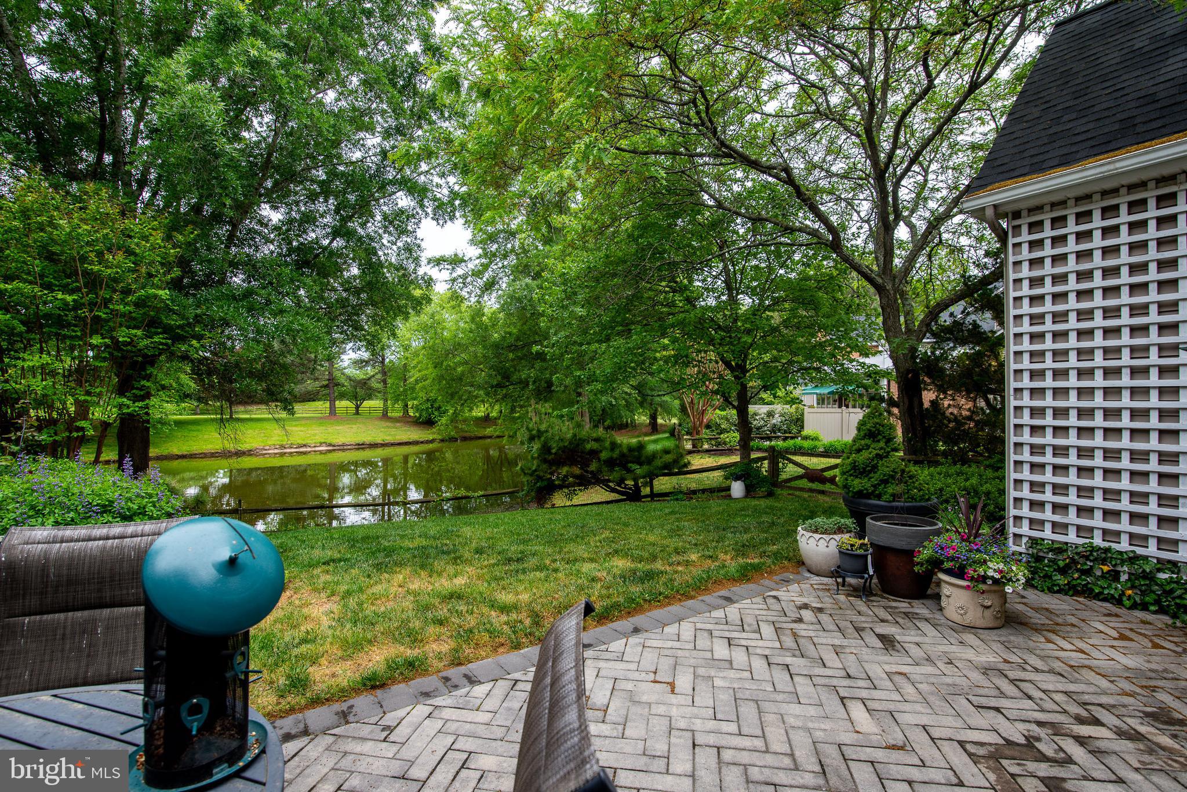
Nestled in the coveted Cooke’s Hope community, 28839 Jasper Lane offers the perfect blend of comfort, charm, and scenic surroundings. This spacious end-unit townhome features 4 bedrooms and 2.5 baths, including a desirable first-floor primary suite with a walk-in closet and spa-like soaking tub designed for easy everyday living. The airy, light-filled interior is highlighted by a soaring vaulted ceiling in the living room, where a cozy gas fireplace creates a warm and welcoming focal point. A thoughtfully designed layout provides both functionality and flexibility, while the attached 2-car garage adds convenience. Out back, the home truly shines with a beautifully landscaped patio overlooking a peaceful pond setting — a rare and calming backdrop that adds to the property’s unique appeal. The tranquil water views create an ideal setting for outdoor dining, quiet mornings, or simply enjoying the beauty of nature right from your backyard. As part of the beloved Cooke’s Hope neighborhood, residents enjoy access to walking trails, scenic green spaces, ponds, tennis courts, a dog park, and a strong sense of community, all just moments from the shops, restaurants, and charm of historic Easton.
| 2 weeks ago | Listing updated with changes from the MLS® | |
| 2 weeks ago | Listing first seen on site |

The real estate listing information is provided by Bright MLS is for the consumer's personal, non-commercial use and may not be used for any purpose other than to identify prospective properties consumer may be interested in purchasing. Any information relating to real estate for sale or lease referenced on this web site comes from the Internet Data Exchange (IDX) program of the Bright MLS. This web site references real estate listing(s) held by a brokerage firm other than the broker and/or agent who owns this web site. The accuracy of all information is deemed reliable but not guaranteed and should be personally verified through personal inspection by and/or with the appropriate professionals. Properties in listings may have been sold or may no longer be available. The data contained herein is copyrighted by Bright MLS and is protected by all applicable copyright laws. Any unauthorized collection or dissemination of this information is in violation of copyright laws and is strictly prohibited. Copyright © 2020 Bright MLS. All rights reserved.
Did you know? You can invite friends and family to your search. They can join your search, rate and discuss listings with you.