

29264 DOGWOOD VIEW ROADCORDOVA, MD 21625
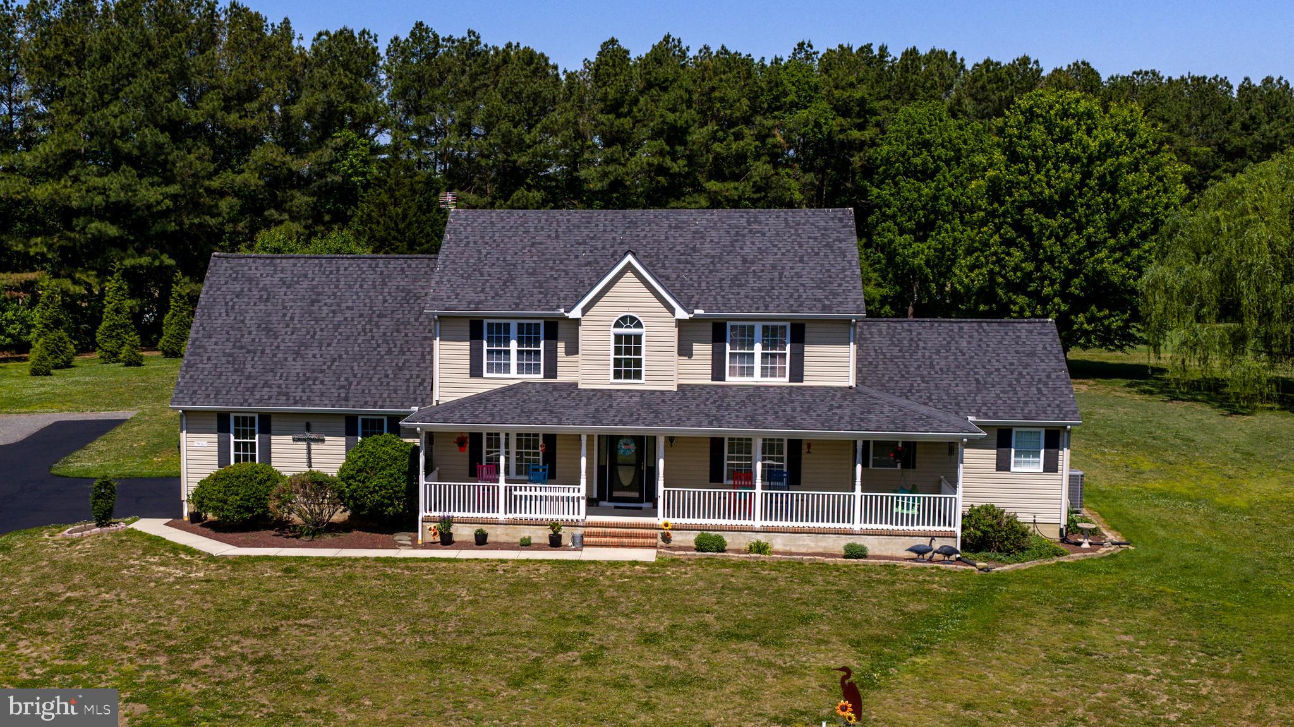
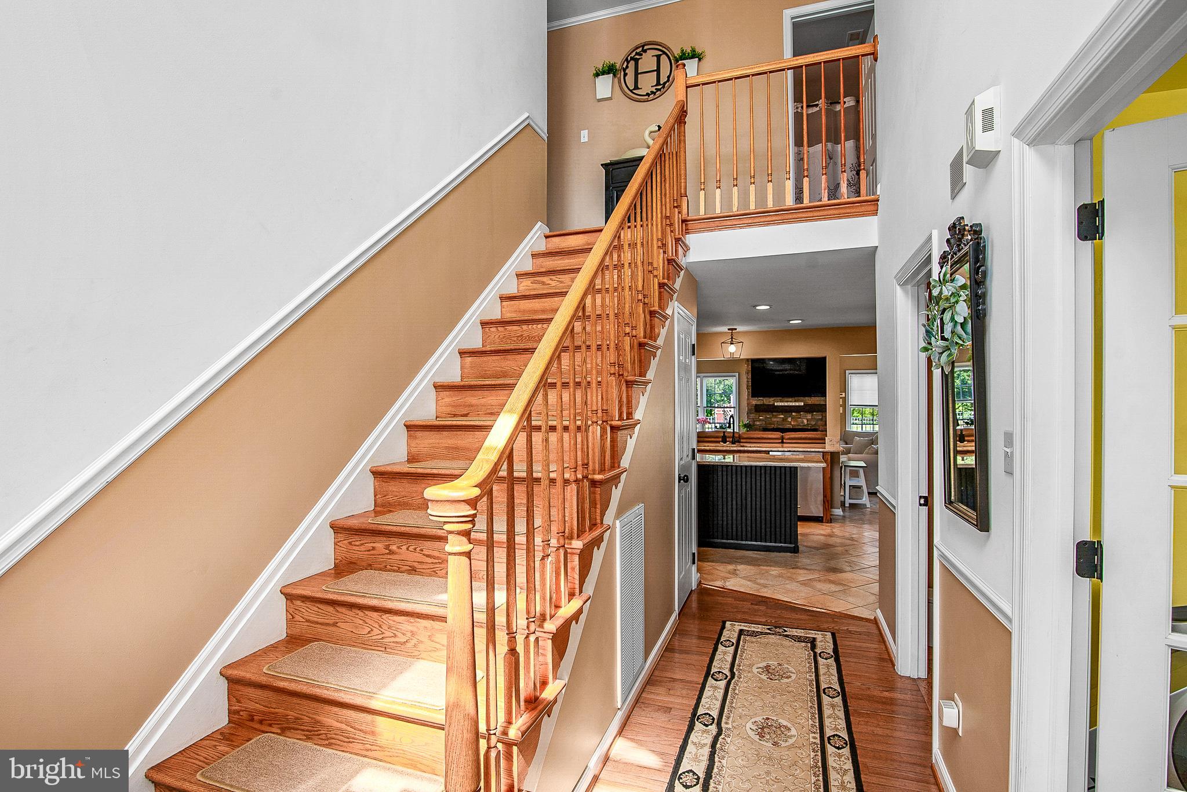
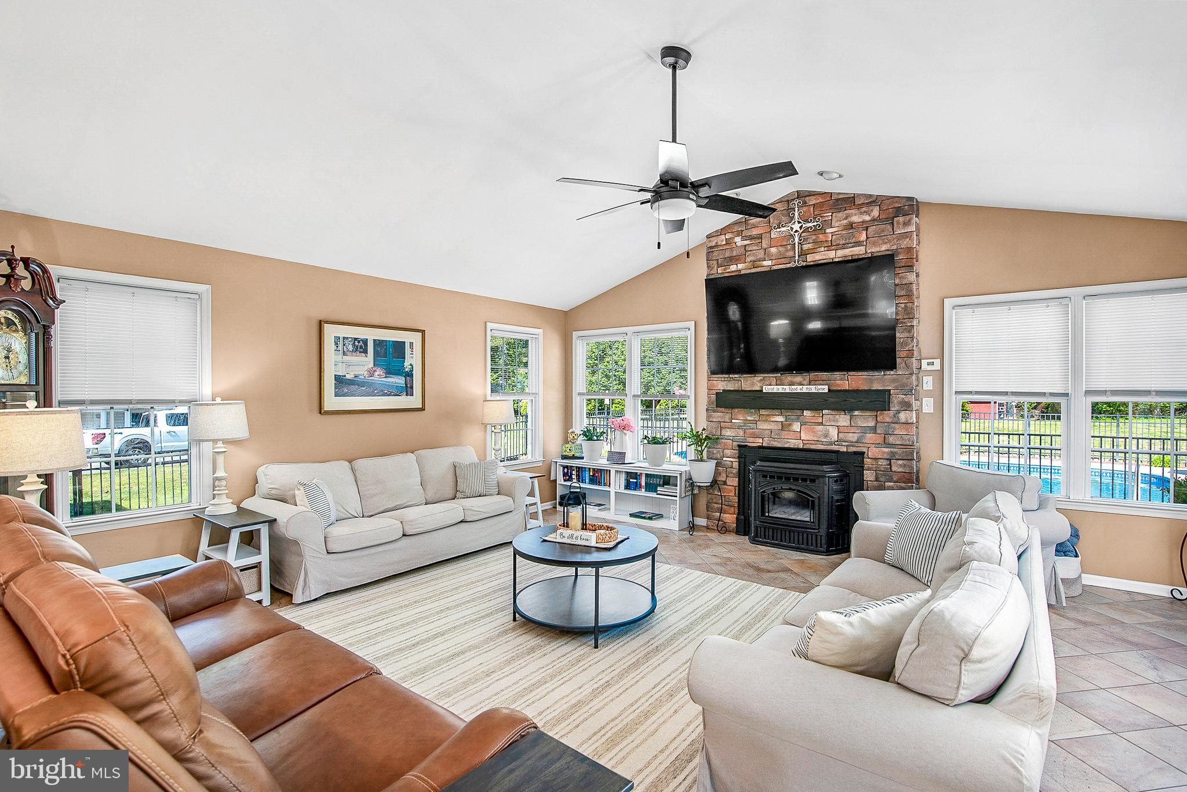
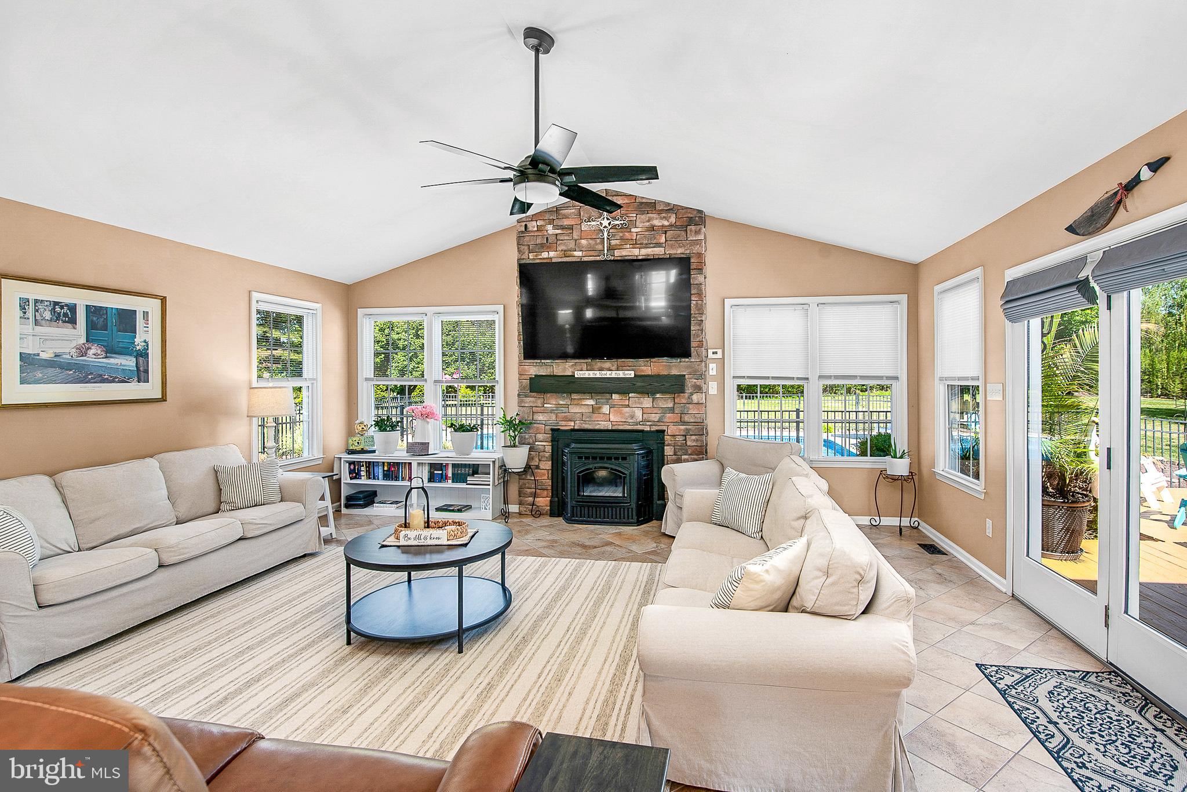
Situated at the end of a cul-de-sac in Cordova, this well-maintained home offers 3.7± acres surrounded by mature trees with convenient access to Route 50, Easton, Wye Mills, and nearby amenities. A covered front porch welcomes you inside to a thoughtfully designed layout featuring hardwood flooring throughout most of the home, four bedrooms, and two-and-a-half bathrooms. The main level includes a desirable primary suite, formal dining room, and a flexible room off the foyer currently used as a gym that could easily serve as a home office. The kitchen is centered around a large island and opens to the living spaces, creating an ideal setup for both everyday living and entertaining. Pride of ownership shines through with substantial recent updates to the home’s interior, appliances, mechanical systems, and outdoor features. Upstairs, two bonus rooms provide additional versatility for office, study, hobby, or guest space. Outdoor features include a deck with pergola overlooking the inground pool, a two-car garage, storage shed, and additional stall barn, offering plenty of room for equipment, hobbies, or animals. This property combines space, functionality, and a convenient Eastern Shore location.
| a week ago | Listing updated with changes from the MLS® | |
| 2 weeks ago | Listing first seen on site |

The real estate listing information is provided by Bright MLS is for the consumer's personal, non-commercial use and may not be used for any purpose other than to identify prospective properties consumer may be interested in purchasing. Any information relating to real estate for sale or lease referenced on this web site comes from the Internet Data Exchange (IDX) program of the Bright MLS. This web site references real estate listing(s) held by a brokerage firm other than the broker and/or agent who owns this web site. The accuracy of all information is deemed reliable but not guaranteed and should be personally verified through personal inspection by and/or with the appropriate professionals. Properties in listings may have been sold or may no longer be available. The data contained herein is copyrighted by Bright MLS and is protected by all applicable copyright laws. Any unauthorized collection or dissemination of this information is in violation of copyright laws and is strictly prohibited. Copyright © 2020 Bright MLS. All rights reserved.
Did you know? You can invite friends and family to your search. They can join your search, rate and discuss listings with you.