

7121 MAIN STREETQUEENSTOWN, MD 21658
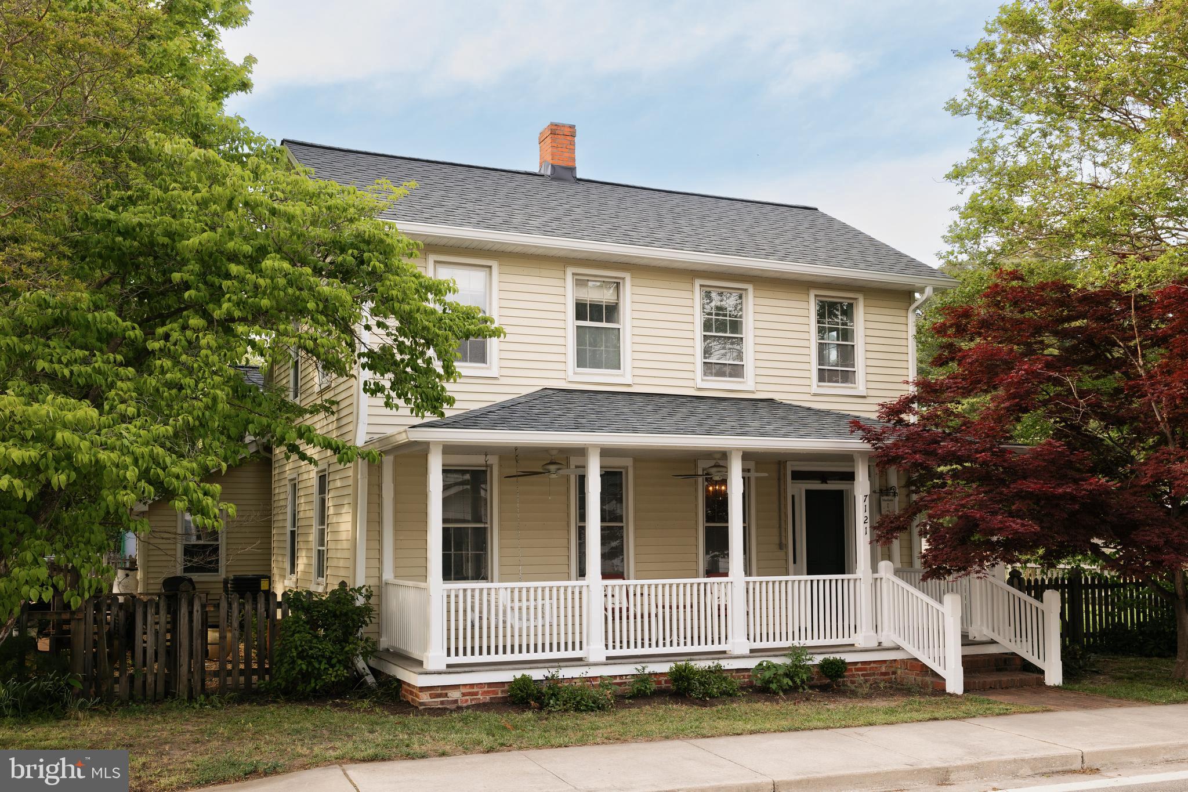
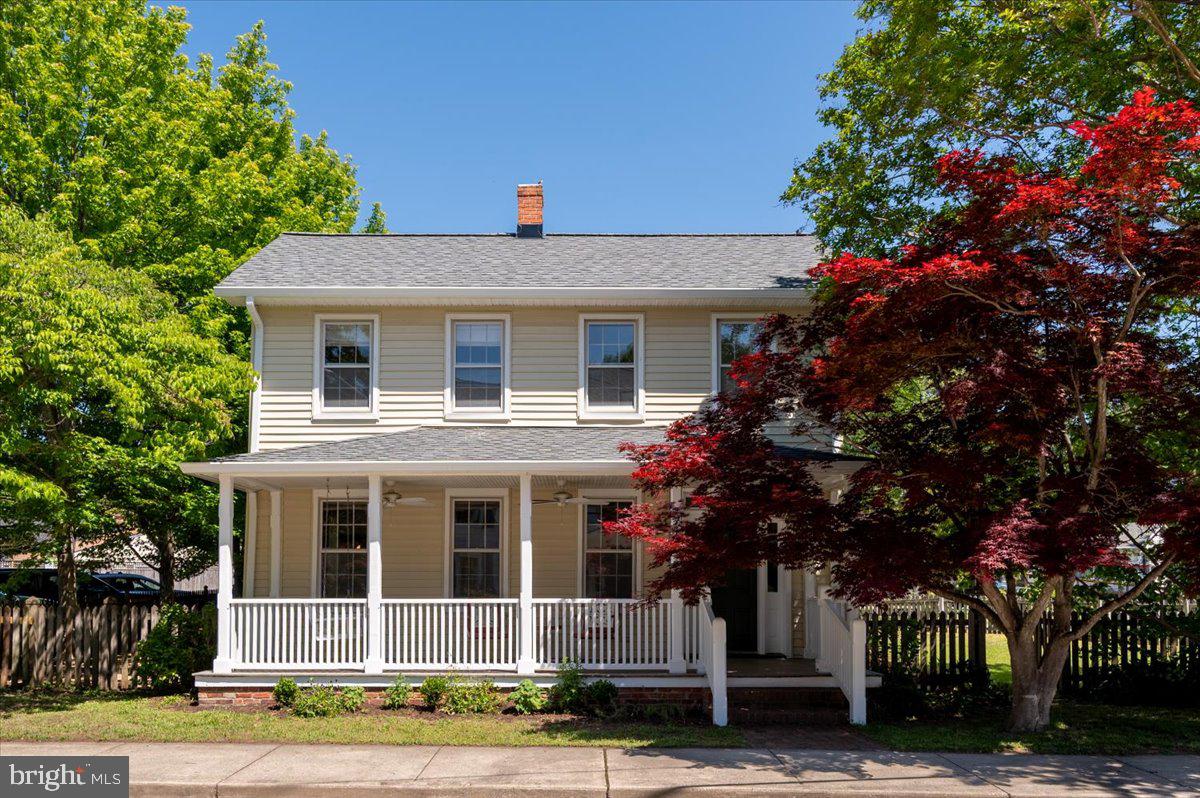
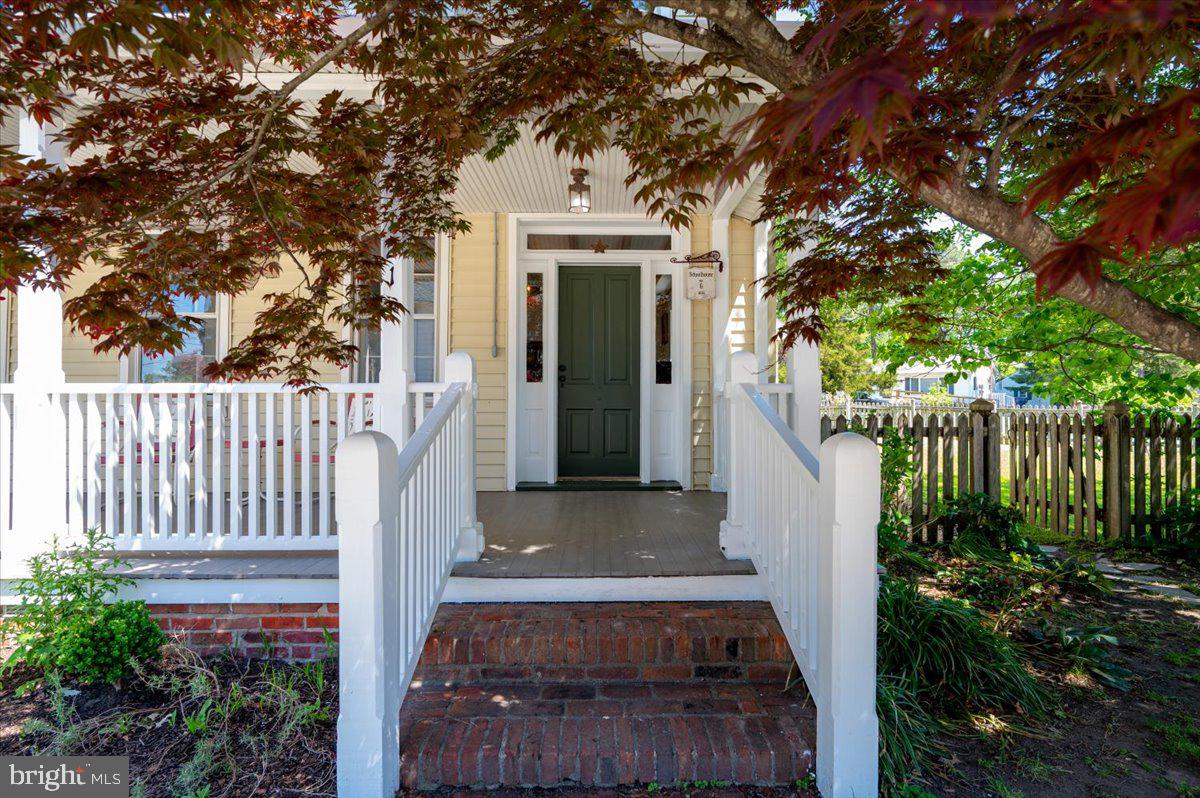
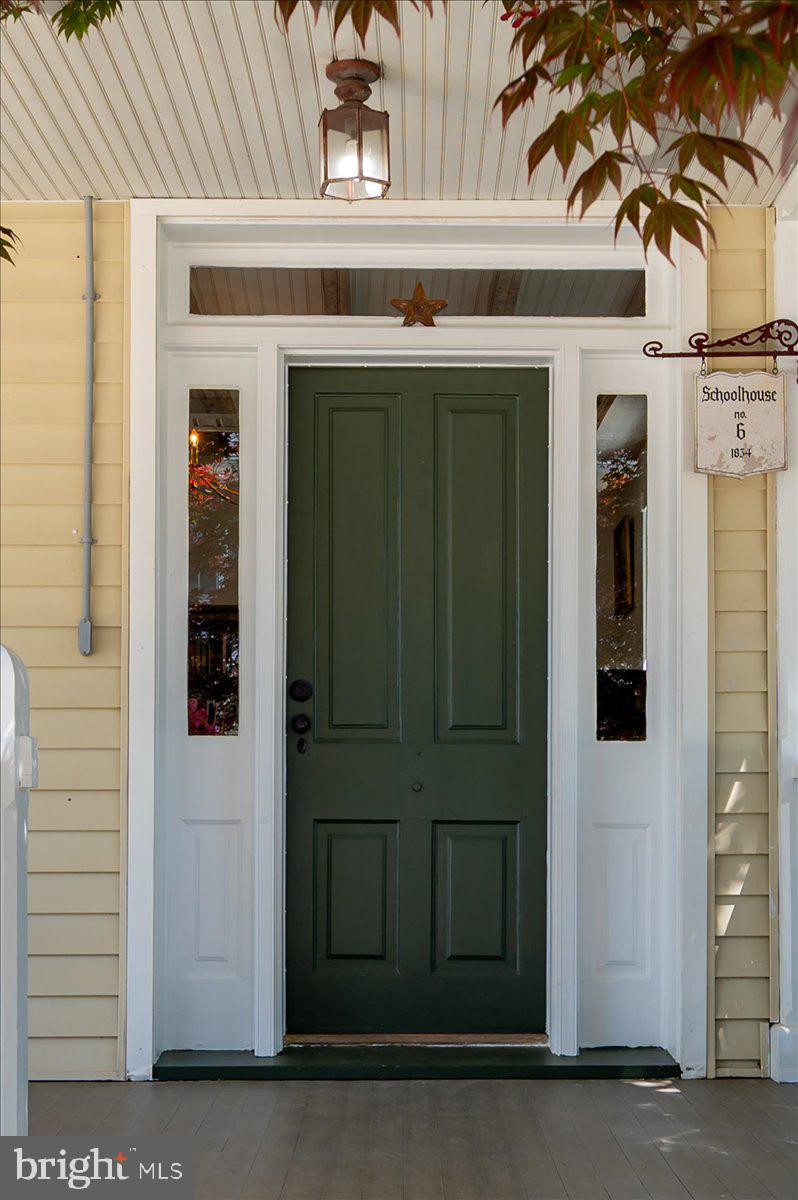
Steeped in history and full of soul, the historic Queenstown School House, known as Double School House Number 6 and built in 1834, feels less like a house and more like a story carefully carried through generations. Expanded, renovated, and thoughtfully updated over the years, it still holds onto the details that make historic homes unforgettable. Original wavy glass window panes catch the sunlight beautifully while added storm windows help preserve comfort and efficiency. Look closely and you’ll even spot square nails still visible in portions of the flooring, quiet reminders of craftsmanship from another era. Exposed beams, wide plank hardwood floors, brick accents, enchanting natural light, and inviting living spaces give the home a feeling that’s difficult to recreate. Every room seems to catch sunlight differently throughout the day, giving each space its own personality. It’s rare to find a home that blends modern farmhouse comfort, country living, vintage style, and historic schoolhouse character in a way that feels this natural and instantly like home. Just off the kitchen, the dining room creates an easy flow for everyday meals or gatherings with friends and family. Near the front of the home, a cozy study offers the perfect spot for reading or quiet moments, while the family room beside it feels welcoming for game nights and long conversations. The main level also includes two half baths along with a practical laundry and pantry area that helps everyday living stay organized. In the kitchen, refinished butcher block countertops, a farmhouse sink with an unlacquered brass faucet, freshly painted cabinets, stainless steel appliances, and a pellet stove tie everything together beautifully while adding supplemental heat in the kitchen during colder months. Upstairs, you’ll find four bedrooms, two full bathrooms, and a flexible recreation area that can easily become an art studio, hobby room, workout space, reading area, or whatever fits your lifestyle best. Outside, the property unfolds beautifully in every direction. The covered front veranda, complete with a hanging porch swing and newly added ceiling fans, feels like the kind of place where coffee lasts longer and neighbors stop to wave while walking their dogs or heading through town on errands. That’s part of what makes Queenstown feel so special. It’s welcoming, connected, and the kind of small town where people still genuinely know one another. A classic picket fence surrounds the property while the gardens come alive throughout the seasons with raised beds, David Austin roses, mature elderberries, gooseberries, thornless blackberries, hydrangeas, lilacs, evergreen jasmine, and four varieties of peonies that bloom for nearly a month every spring. Just outside the sunroom, a classic English pea gravel gardenscape creates a beautiful outdoor dining area for holidays, celebrations, or evenings under the stars. Recent improvements include a brand new HVAC system installed in 2023, a water heater replaced in 2022, and a new roof and gutters completed in April 2026. Located in historic Queenstown, the home sits within minutes of Queenstown Pizzeria, Salt Wellness Holistic Day Spa and Wellness Center, Queenstown Harbor Golf Course, the town boat ramp, a hidden community beach, waterfront dining, outlet shopping, and outdoor destinations including Terrapin Nature Park, Tuckahoe State Park, Adkins Arboretum, Sandy Point State Park, and the Chesapeake Bay Environmental Center nearby. There’s something special about a home with nearly two centuries of history that still feels this comfortable, lived in, and deeply loved today.
| a week ago | Listing updated with changes from the MLS® | |
| a week ago | Status changed to Active | |
| 2 weeks ago | Listing first seen on site |

The real estate listing information is provided by Bright MLS is for the consumer's personal, non-commercial use and may not be used for any purpose other than to identify prospective properties consumer may be interested in purchasing. Any information relating to real estate for sale or lease referenced on this web site comes from the Internet Data Exchange (IDX) program of the Bright MLS. This web site references real estate listing(s) held by a brokerage firm other than the broker and/or agent who owns this web site. The accuracy of all information is deemed reliable but not guaranteed and should be personally verified through personal inspection by and/or with the appropriate professionals. Properties in listings may have been sold or may no longer be available. The data contained herein is copyrighted by Bright MLS and is protected by all applicable copyright laws. Any unauthorized collection or dissemination of this information is in violation of copyright laws and is strictly prohibited. Copyright © 2020 Bright MLS. All rights reserved.
Did you know? You can invite friends and family to your search. They can join your search, rate and discuss listings with you.