

107 WINCHESTER AVENUE 107GRASONVILLE, MD 21638
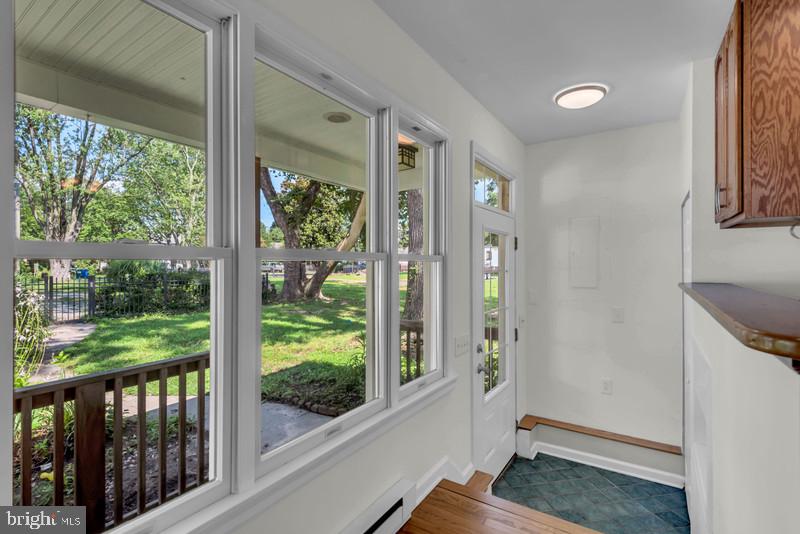
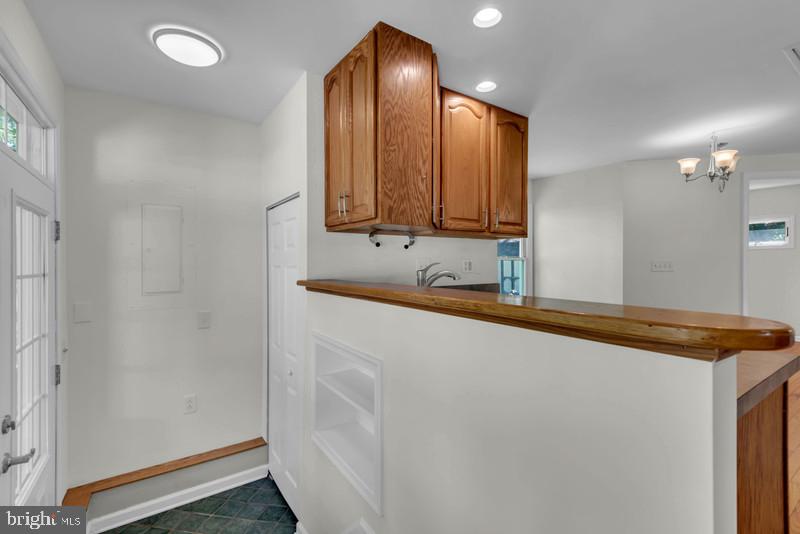
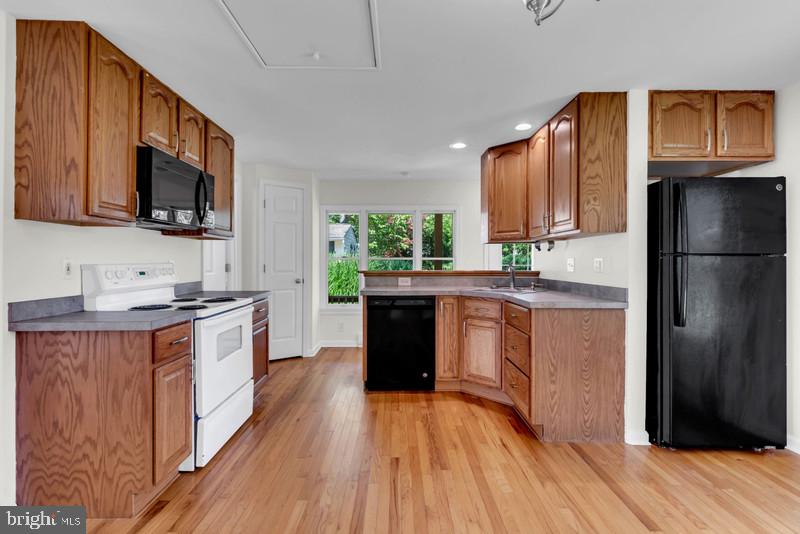
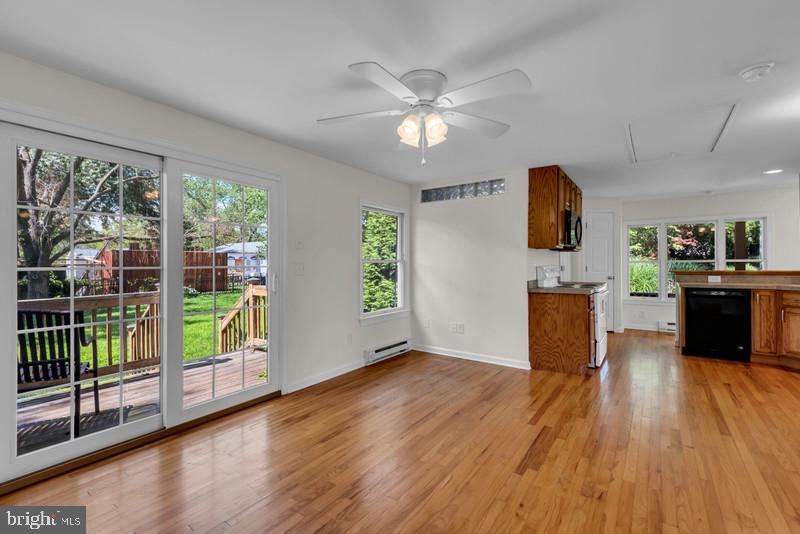
This is a unique offering of a darling and rarely available 1 Bedroom/1 Full Bath Cottage featuring a full-sized Kitchen with all appliances and full-sized washer and dryer in unit. Features ceramic tile in foyer and bath and hardwood throughout. Sliding glass door in Living Room leads to small deck /balcony with view of side yard and large enough for a grill. This unit is electric baseboard heat, window A/C unit and 2 ceiling fans. It is well water with public sewer. Tenant responsible for adding salt to water conditioner monthly. Small shed included. There is a large, shared gravel driveway that is shared with another cottage on the property. Seeking well qualified tenant with solid financial credentials and credit. Ideal candidate has no pets but dog considered on a case-by-case basis, breed restrictions apply. No cats, No Smoking. Minimum 2-year Lease. Tenant pays utilities which include electric and personal cable/internet as desired. Water and Sewer Included. Available immediately.
| 2 weeks ago | Listing updated with changes from the MLS® | |
| 2 weeks ago | Price changed to $1,800 | |
| a month ago | Status changed to Active | |
| a month ago | Listing first seen on site |

The real estate listing information is provided by Bright MLS is for the consumer's personal, non-commercial use and may not be used for any purpose other than to identify prospective properties consumer may be interested in purchasing. Any information relating to real estate for sale or lease referenced on this web site comes from the Internet Data Exchange (IDX) program of the Bright MLS. This web site references real estate listing(s) held by a brokerage firm other than the broker and/or agent who owns this web site. The accuracy of all information is deemed reliable but not guaranteed and should be personally verified through personal inspection by and/or with the appropriate professionals. Properties in listings may have been sold or may no longer be available. The data contained herein is copyrighted by Bright MLS and is protected by all applicable copyright laws. Any unauthorized collection or dissemination of this information is in violation of copyright laws and is strictly prohibited. Copyright © 2020 Bright MLS. All rights reserved.
Did you know? You can invite friends and family to your search. They can join your search, rate and discuss listings with you.