Save
Ask
Hide
Share
$376,000

136 HILLTOP DRIVE
CHESTERTOWN, MD 21620

Single Family Residence|Sold 05/19/2026
3
Beds
2
Total Baths
2
Full Baths
1,432
SqFt
$263
/SqFt
1995
Built
Subdivision:
THE FLYWAY
County:
QUEEN ANNES
Listing courtesy of Northrop Realty
Bought with Warren S Hogan of Long & Foster Real Estate, Inc. (410) 260-2800
Call Now: 1-410-251-5291
Is this the listing for you? We can help make it yours.
1-410-251-5291
136 HILLTOP DRIVE136 HILLTOP DRIVE136 HILLTOP DRIVE136 HILLTOP DRIVE
Save
Ask
Hide
Share

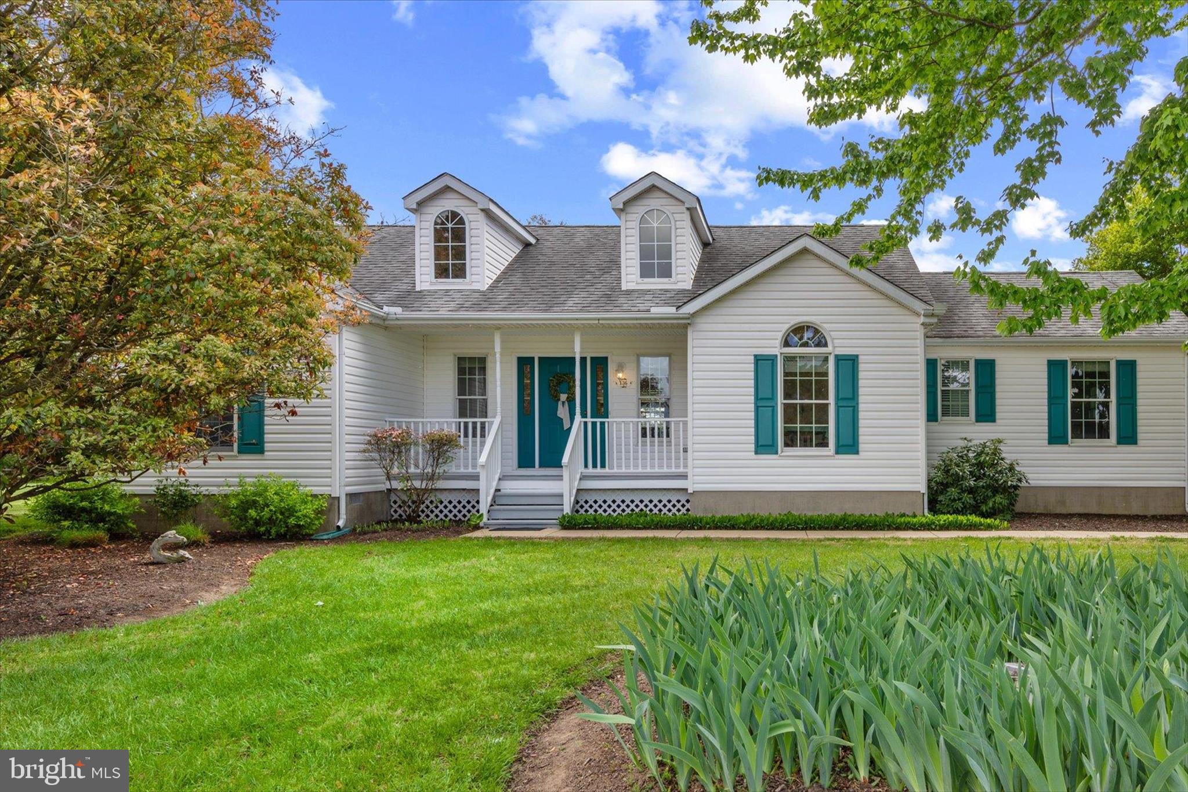
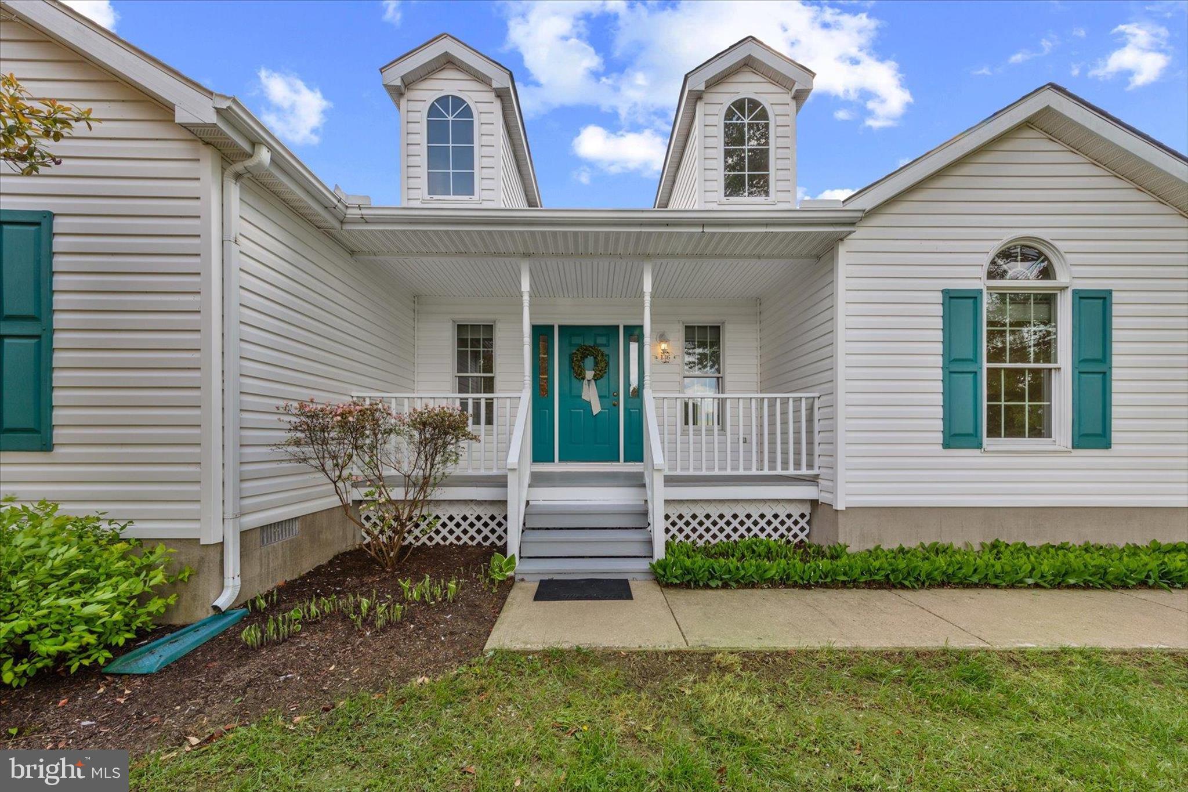
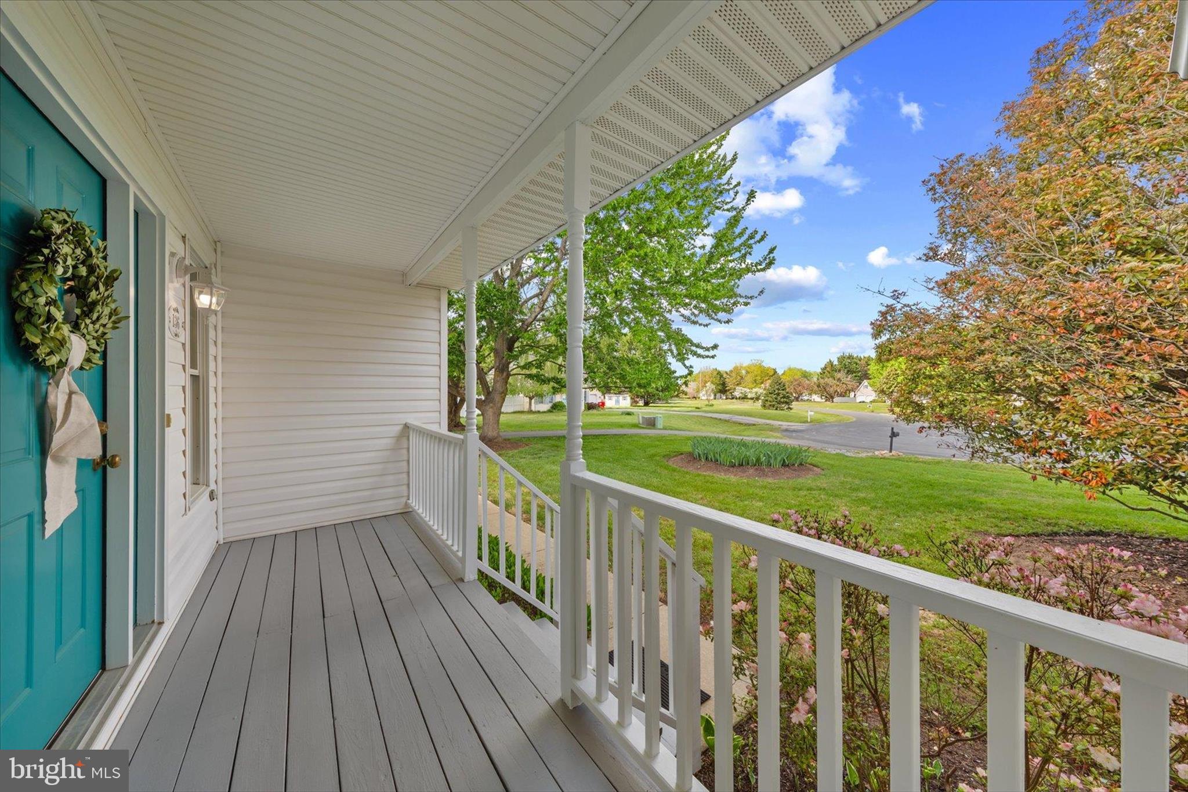
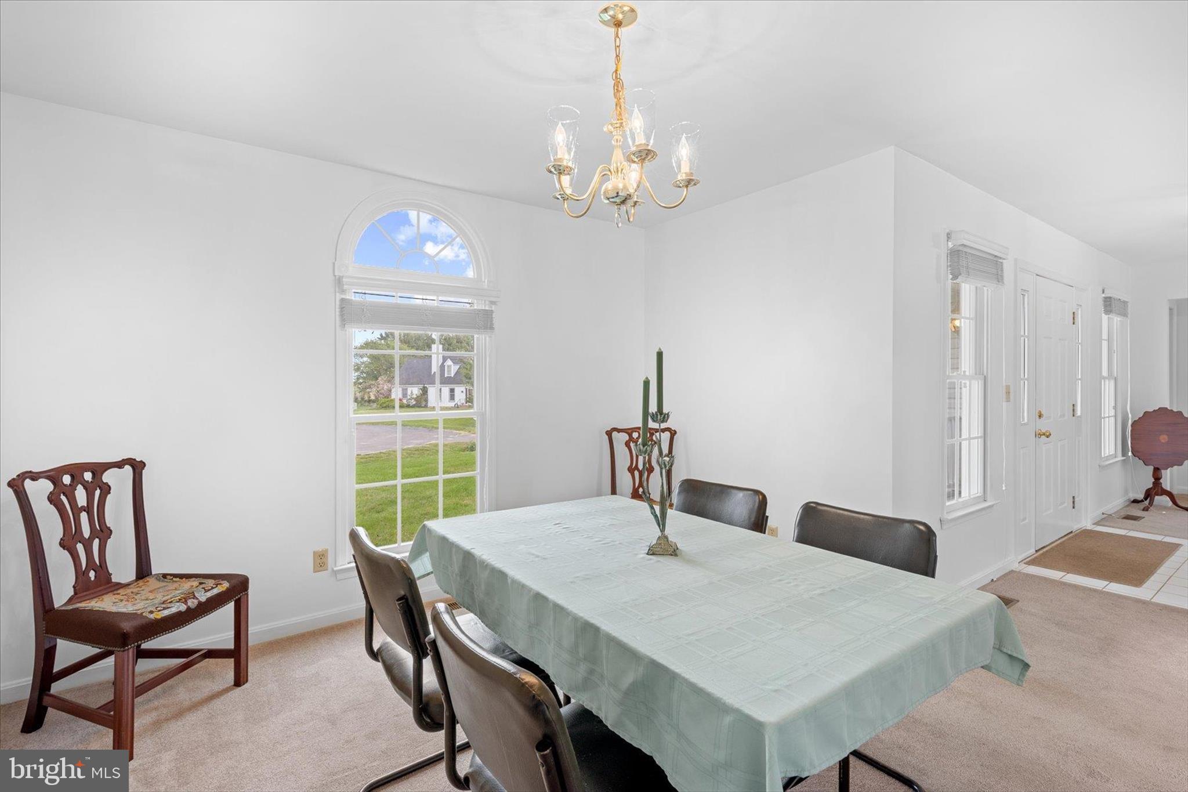
Immaculate 3-bedroom, 2-bath home set on a breathtaking, oversized lot with exquisite mature landscaping and a truly picturesque setting. Surrounded by lush greenery and stunning trees, including a graceful willow, this property offers a serene, park-like atmosphere, with views from nearly every window resembling beautiful landscape artwork. Inside, the home features a bright, open floor plan designed for modern living. A spacious family room flows seamlessly into the generous kitchen, while a separate dining room remains open to the main living areas—perfect for everyday living and entertaining. The kitchen is highlighted by beautiful French doors leading to the back patio, offering easy access for cooking, grilling, and hosting—perfect for summer barbecues and outdoor entertaining. Palladium windows throughout enhance the home with natural light and showcase the spectacular views. The thoughtfully designed layout offers a private primary suite on one side of the home with its own attached bath. Just off the kitchen and near the primary bedroom is a separate laundry room for added convenience. Two additional bedrooms are situated on the opposite side and share a well-appointed full hall bath. Additional features include fresh paint throughout, a side-entry one-car garage, and an extra-large driveway providing ample off-street parking. Tucked away on a quiet cul-de-sac with no through traffic, this home offers a rare combination of privacy, beauty, and tranquility.

Save
Ask
Hide
Share
Listing Snapshot
Bedrooms 
3
Total Baths 
2
Full Baths 
2
Partial Baths 
N/A
Inside Area (SqFt) 
1,432 sqft
Lot Size 
1.01 Acres
Year Built 
1995
MLS® Number 
MDQA2016782
Status 
Sold
Property Tax 
$2,532
HOA/Condo/Coop Fees 
N/A
Sq Ft Source 
Assessor
Friends & Family
Recent Activity
6 days agoListing updated with changes from the MLS®
General Features
Acres 
1.01
Attached Garage 
Yes
Foundation 
Other
Garage 
Yes
Garage Spaces 
1
Levels 
One
Parking 
Garage Door OpenerAsphaltGarageDrivewayAttached
Parking Spaces 
5
Property Sub Type 
Single Family Residence
Security 
Smoke Detector(s)
Sewer 
Septic Tank
Special Circumstances 
Standard
SqFt Above 
1432
SqFt Total 
1432
Style 
Ranch/Rambler
Water Source 
Well
Zoning 
AG
Interior Features
Appliances 
CooktopWater PurifierElectric Water HeaterWasherDryerDishwasherExhaust FanRefrigeratorWater Heater
Cooling 
Ceiling Fan(s)Electric
Flooring 
LaminateCarpetCeramic Tile
Heating 
Exhaust FanElectricHeat Pump
Interior 
Ceiling Fan(s)Open Floorplan
Laundry Features 
Main Level
Main Level Bedrooms 
3
Window Features 
Double Pane WindowsScreens
Bedroom 2 
Level - Main
Bedroom 3 
Level - Main
Dining Room 
Level - Main
Kitchen 
Level - Main
Living Room 
Level - MainFeatures - Ceiling Fan(s)
Primary Bedroom 
Level - Main
Save
Ask
Hide
Share
Exterior Features
Construction Details 
Vinyl Siding
Exterior 
LightingRain Gutters
Lot Features 
Cul-De-SacFront YardBack Yard
Patio And Porch 
PatioPorch
Pool Features 
None
Roof 
Shingle
View 
Garden
Waterview 
Garden
Windows/Doors 
Double Pane WindowsScreens
Community Features
School District 
QUEEN ANNE'S COUNTY PUBLIC SCHOOLS
Schools
School District
QUEEN ANNE'S COUNTY PUBLIC SCHOOLS
Elementary School
Unknown
Middle School
Unknown
High School
Unknown
Neighborhood & Commute
Source: Walkscore
Disclosure: Community information and market data powered by Constellation Data Labs. Information is deemed reliable but not guaranteed.
Save
Ask
Hide
Share