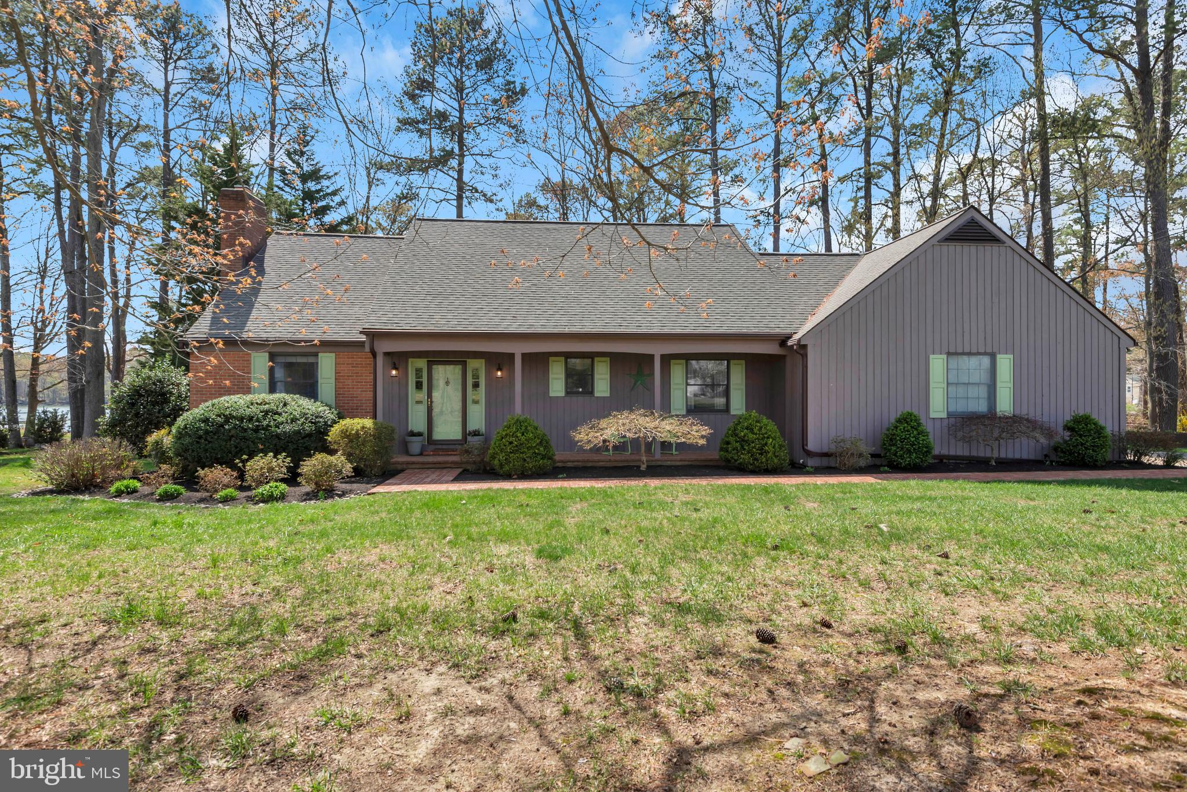
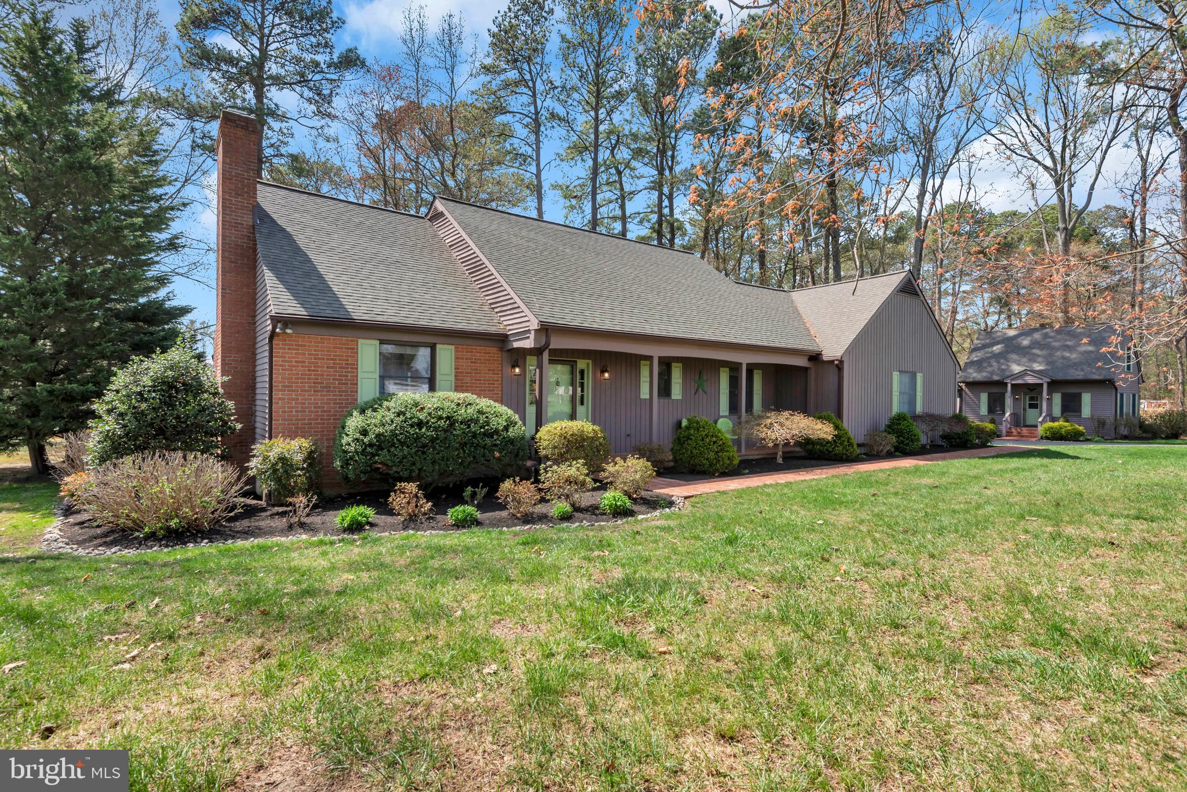
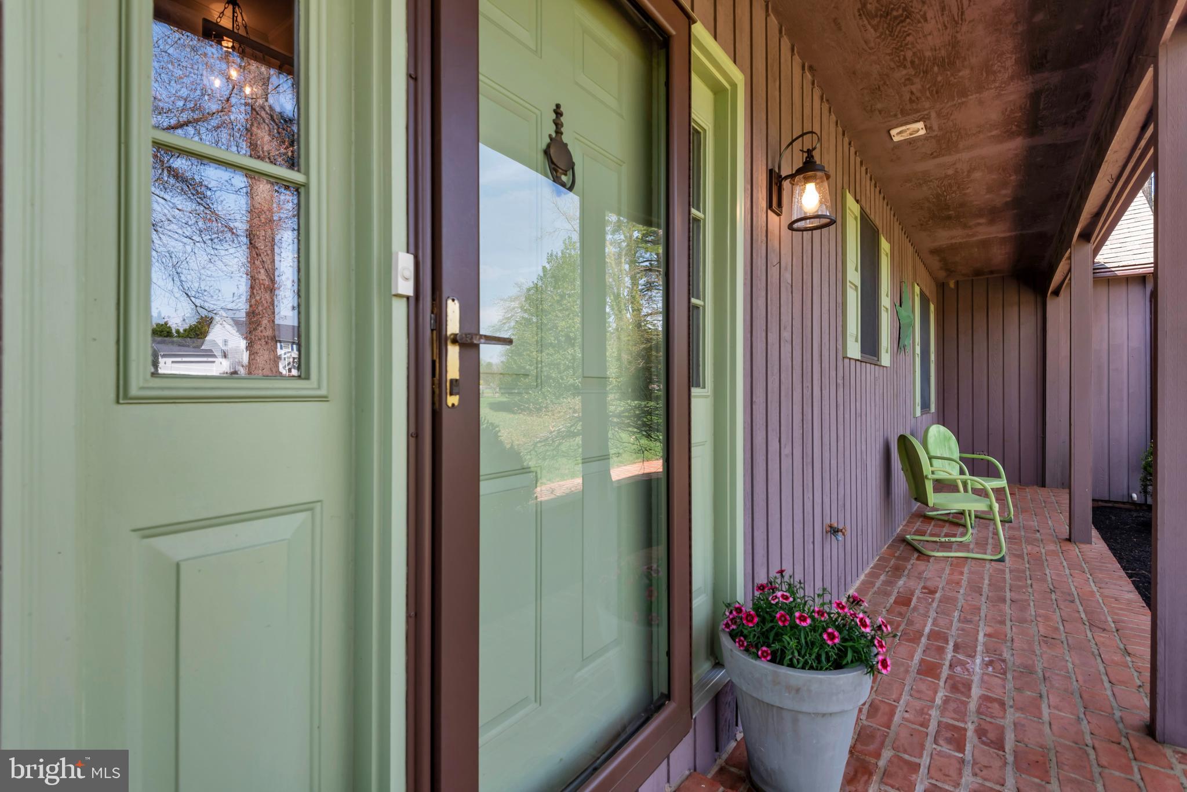
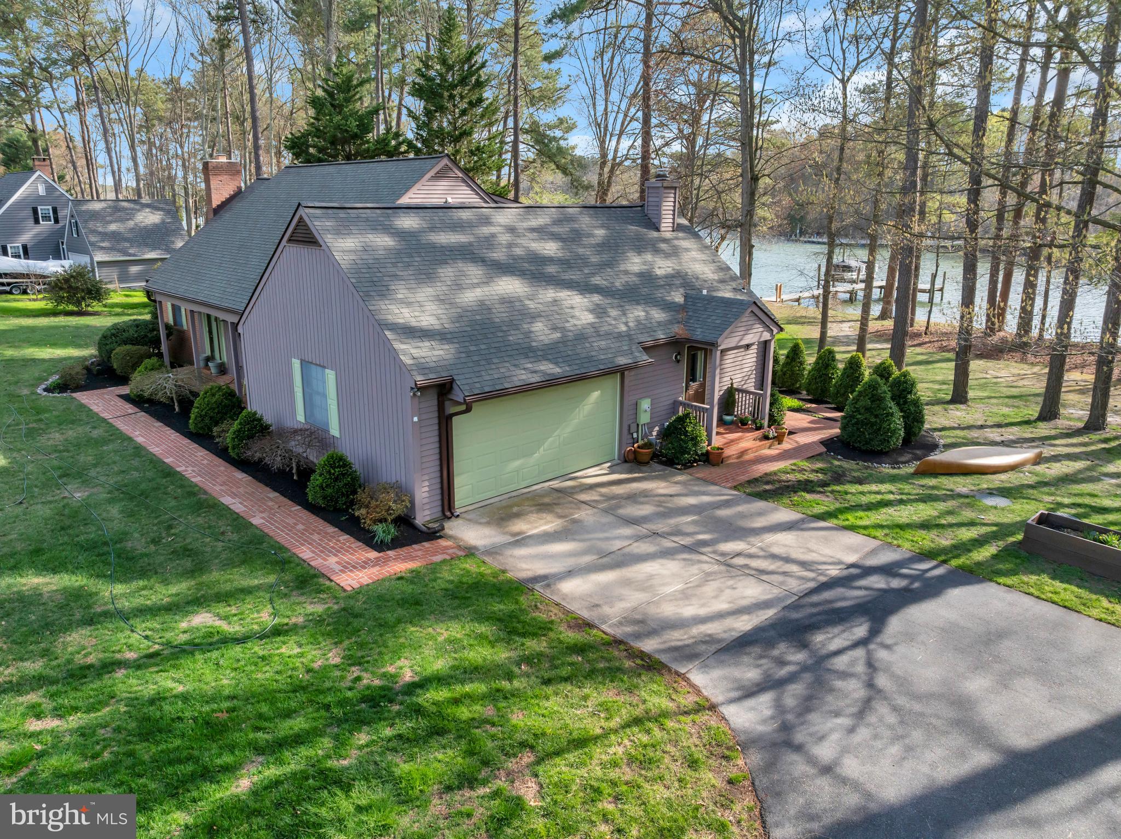
Welcome to Storybook charm meets waterfront living at 212 Dutcher Rd in Queenstown… and this one is something truly special 🌊🏡 Nestled on a stunning 1.34-acre waterfront lot, this Cape Cod offers the kind of Eastern Shore lifestyle people dream about—complete with a updated private pier, electric boat lift, and even your own sandy beach. Days on the water, evenings by the shoreline… this is what it’s all about.The main home (2,425 sq ft.) features 4 bedrooms and 3 full baths, filled with warmth, character, and timeless design. And just when you think it couldn’t get better—there’s a separate 1 bedroom, 1 bath guest house, perfect for visitors, extended family, or a private retreat. With nearly 3,000 sq ft of total living space and located in the desirable Belle Point community (low HOA!), this property offers both privacy and connection—just minutes to the Bay Bridge, marinas, and everything the Shore has to offer.
Save
Ask
Hide
Share
Listing Snapshot
Bedrooms
4
Total Baths
4
Full Baths
4
Partial Baths
N/A
Inside Area (SqFt)
2,996 sqft
Lot Size
1.34 Acres
Year Built
1985
MLS® Number
MDQA2016732
Status
Sold
Property Tax
$8,857
HOA/Condo/Coop Fees
$13.33 monthly
Sq Ft Source
Estimated
Friends & Family
React
Comment
Invite
No Comments Yet
Did you know? You can invite friends and family to your search. They can join your search, rate and discuss listings with you.
Recent Activity
3 weeks ago
Listing updated with changes from the MLS®
General Features
Acres
1.34
Attached Garage
Yes
Garage
Yes
Garage Spaces
2
Levels
Two
Parking
Garage Door OpenerAsphaltGarageAttached
Parking Spaces
2
Property Sub Type
Single Family Residence
Sewer
Septic Tank
Special Circumstances
Standard
SqFt Above
2996
SqFt Total
2996
Style
Cape Cod
Water Source
Private
Zoning
NC-1
Interior Features
Appliances
OvenWater PurifierElectric Water HeaterCooktopDishwasherDisposalDryerExhaust FanIce MakerRefrigeratorWasher
Cooling
OtherElectric
Fireplace
Yes
Fireplace Features
GasWood BurningInsert
Fireplaces
2
Flooring
Wood
Heating
Exhaust FanFireplace InsertElectricHeat Pump
Interior
Kitchen IslandCrown Molding
Laundry Features
Laundry RoomUpper Level
Main Level Bedrooms
1
Window Features
Window CoveringsWindow Treatments
Bedroom 1
Bedroom 2
Bedroom 3
Breakfast Room
Family Room
Level - Main
Kitchen
Level - Main
Laundry
Living Room
Level - Main
Other
Primary Bedroom
Level - Main
Study
Sun/Florida Room
Level - Main
Save
Ask
Hide
Share
Exterior Features
Construction Details
Frame
Frontage
Waterfront
Lot Features
Waterfront
Other Structures
Guest House
Pool Features
None
Roof
Shingle
View
WaterRiver
Waterfront
Yes
Waterfront Features
River Front
Waterview
WaterRiver
Windows/Doors
Window CoveringsWindow Treatments
Community Features
Association Amenities
Powered Boats AllowedBoat Slip
Association Dues
160
HOA Fee Frequency
Annually
School District
QUEEN ANNE'S COUNTY PUBLIC SCHOOLS
Schools
School District
QUEEN ANNE'S COUNTY PUBLIC SCHOOLS
Elementary School
GRASONVILLE
Middle School
STEVENSVILLE
High School
KENT ISLAND
Neighborhood & Commute
Source: Walkscore
Disclosure: Community information and market data powered by Constellation Data Labs. Information is deemed reliable but not guaranteed.


Did you know? You can invite friends and family to your search. They can join your search, rate and discuss listings with you.