Save
Ask
Tour
Hide
Share
$650,000
10 Days On Site

20694 MERCER AVENUE
ROCK HALL, MD 21661

For Sale|Single Family Residence|Active
4
Beds
2
Total Baths
2
Full Baths
2,271
SqFt
$286
/SqFt
2007
Built
Subdivision:
FERRY PARK
County:
KENT
Listing courtesy of Gunther-McClary Real Estate
Call Now: 1-410-251-5291
Is this the listing for you? We can help make it yours.
1-410-251-5291
20694 MERCER AVENUE20694 MERCER AVENUE20694 MERCER AVENUE20694 MERCER AVENUE
Save
Ask
Tour
Hide
Share

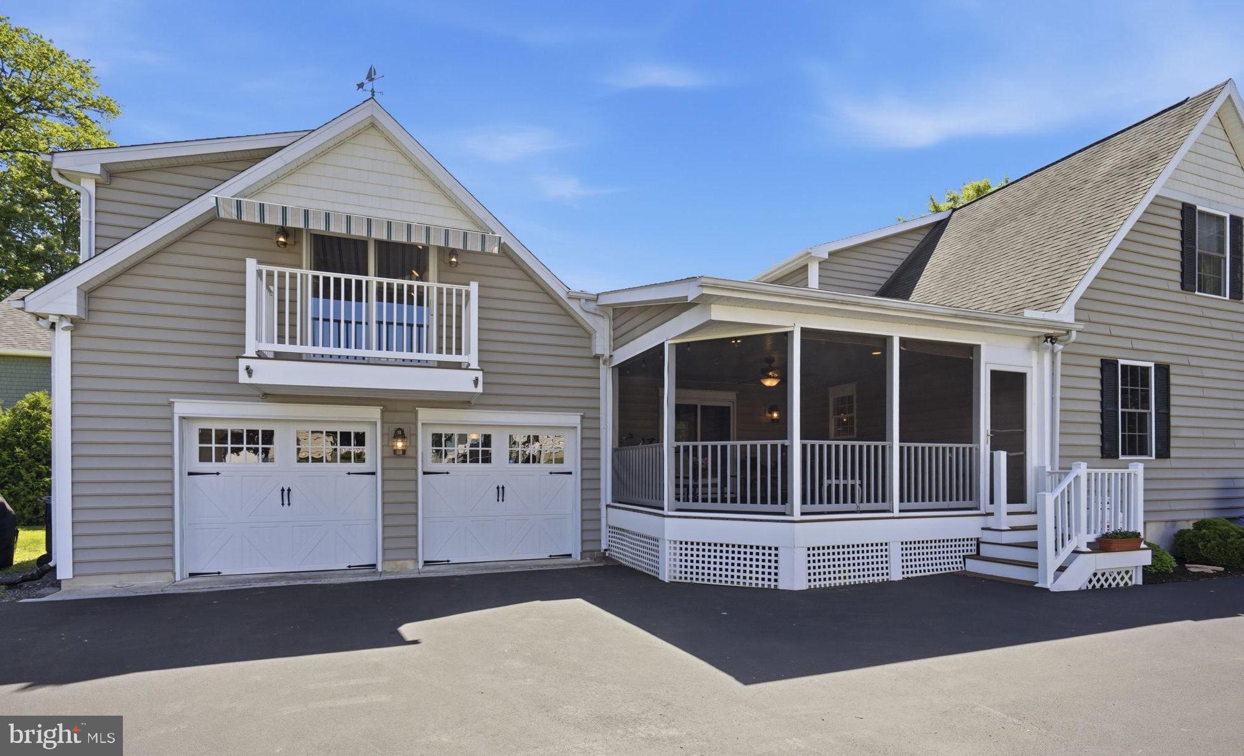
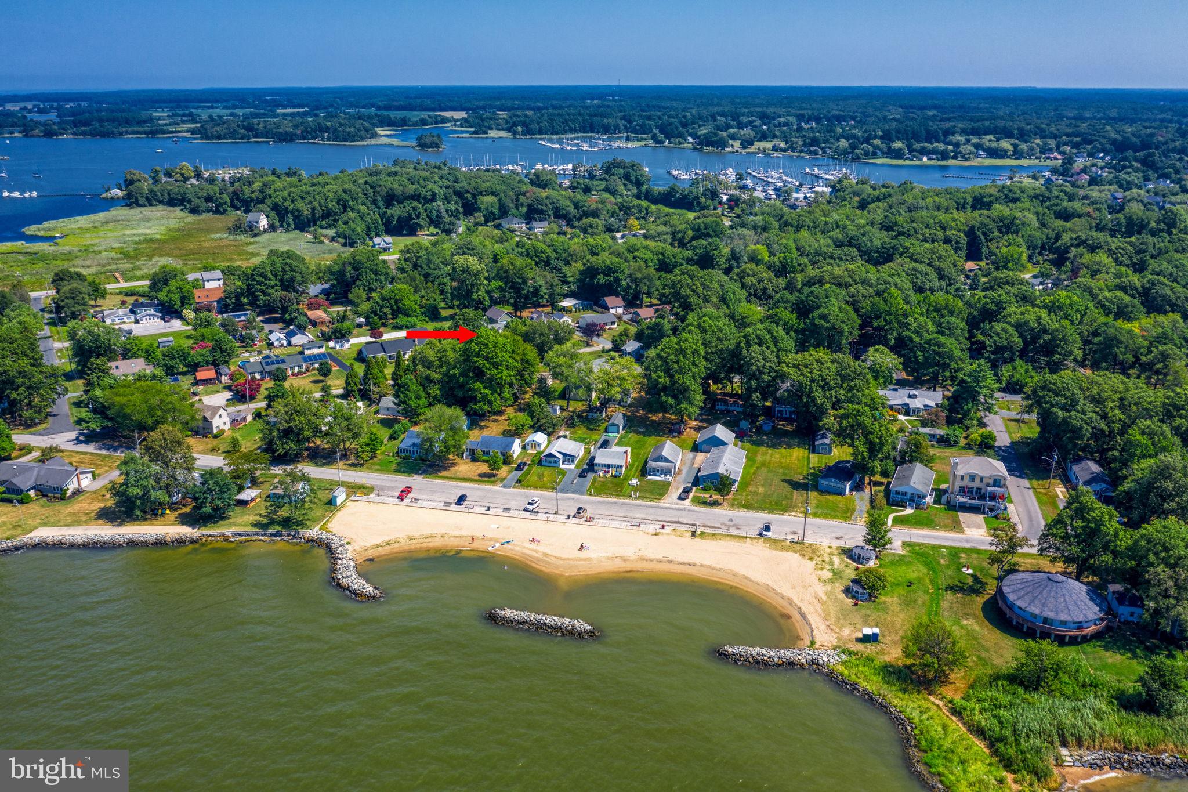
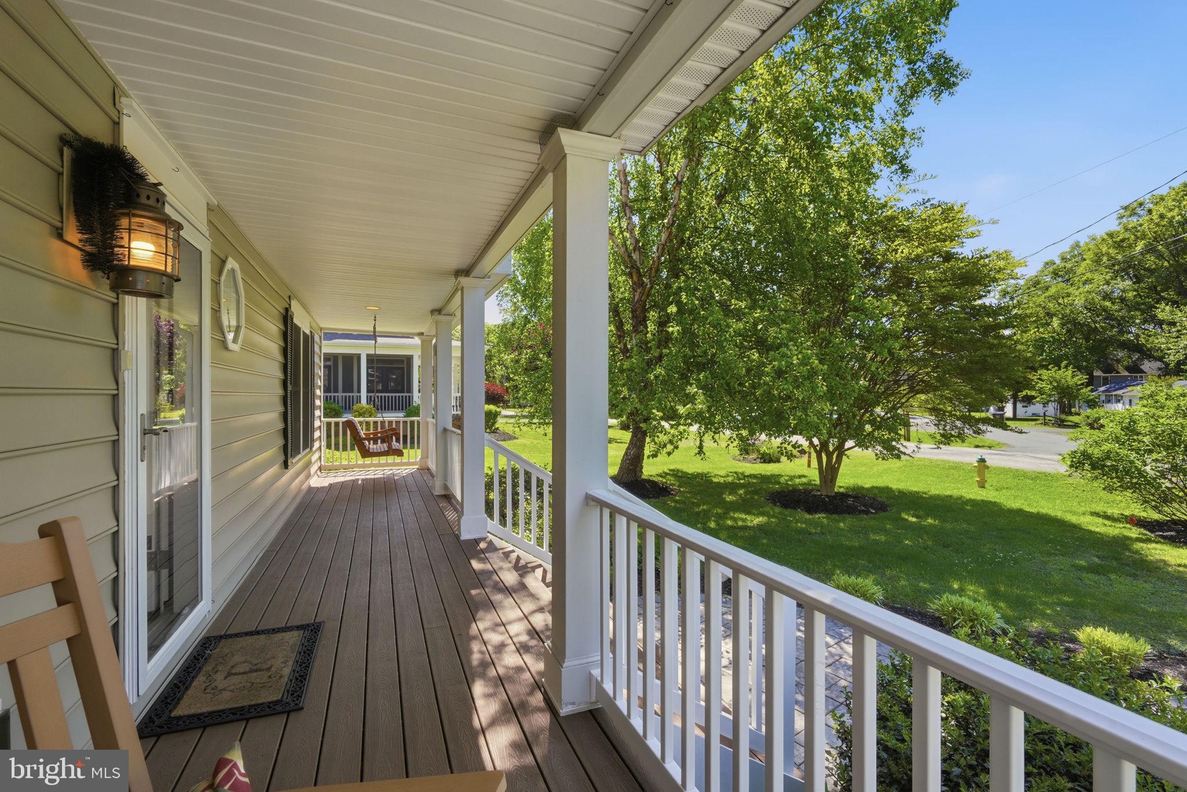
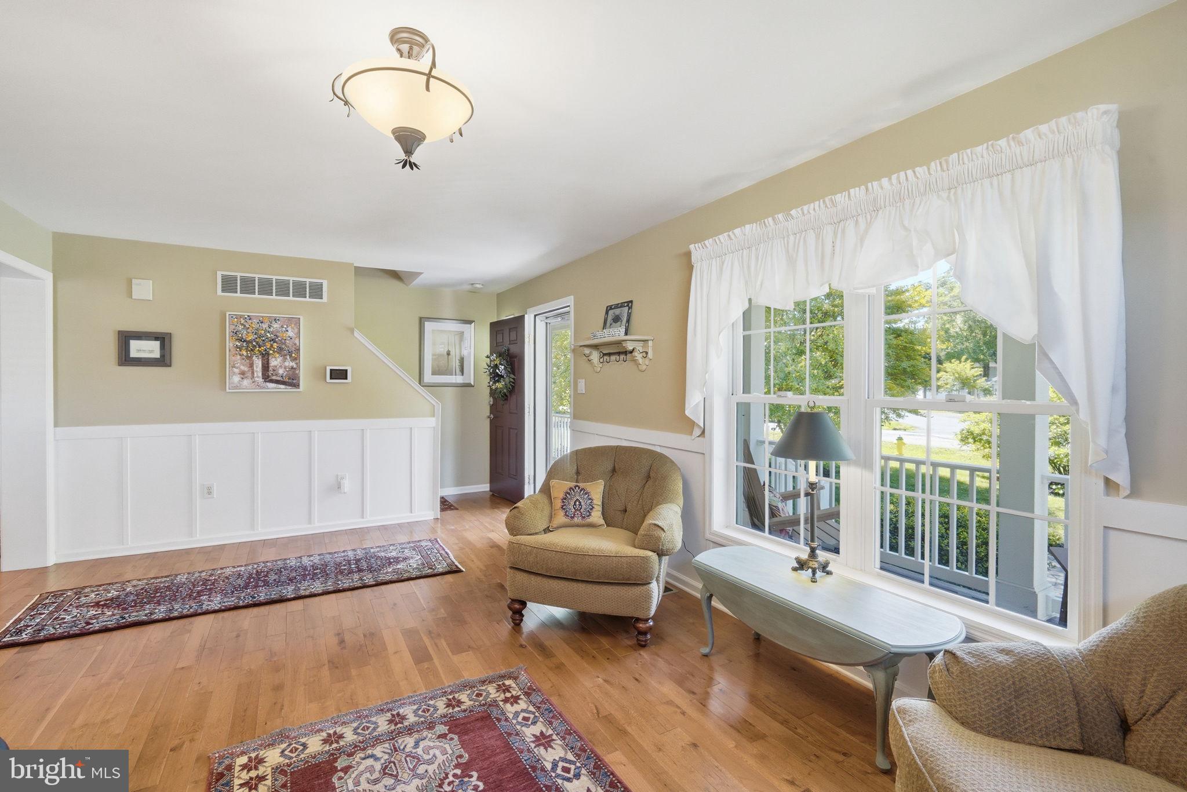
Spacious in-town home with coastal charm, just 1 block from the Rock Hall beach on the Chesapeake Bay!  This home offers a luxe front porch, as well as a screened-in porch, perfect for meals and entertaining. The large family room boasts a gas fireplace, built-in shelving, wood ceilings, and a sunny balcony featuring a striped awning.  The eat-in kitchen has updated appliances and ample room; it opens up to the front sitting room. Just around the corner is the light-filled formal dining room. Two first-floor bedrooms share a full bathroom. Two additional bedrooms upstairs share a full bathroom. This home offers the sought after first floor living option, with ample room for guests. There is a two-car garage with interior access and plenty of room for storage, hard to find in Rock Hall.  The outside has been lovingly landscaped.  This property is move-in ready for the summer! A short distance to the Rock Hall beach, many dining options, ample marinas, and shops. Don’t miss this in-town gem!

Save
Ask
Tour
Hide
Share
Listing Snapshot
Price 
$650,000
Days On Site 
10 Days
Bedrooms 
4
Inside Area (SqFt) 
2,271 sqft
Total Baths 
2
Full Baths 
2
Partial Baths 
N/A
Lot Size 
0.27 Acres
Year Built 
2007
MLS® Number 
MDKE2006460
Status 
Active
Property Tax 
$5,559
HOA/Condo/Coop Fees 
N/A
Sq Ft Source 
Assessor
Friends & Family
Recent Activity
a week agoListing updated with changes from the MLS®
a week agoListing first seen on site
General Features
Acres 
0.27
Attached Garage 
Yes
Garage 
Yes
Garage Spaces 
2
Levels 
Two
Number Of Stories 
2
Parking 
OversizedGarage Door OpenerAsphaltPrivateGarageDrivewayCoveredInside EntranceAttached
Parking Spaces 
6
Property Sub Type 
Single Family Residence
Security 
Security System
Sewer 
Public Sewer
Special Circumstances 
Standard
SqFt Above 
2271
SqFt Total 
2271
Style 
Coastal
Water Source 
Public
Zoning 
R-1
Interior Features
Appliances 
Electric RangeElectric OvenWater PurifierElectric Water HeaterDishwasherDryerDisposalExhaust FanRefrigeratorStainless Steel Appliance(s)WasherWater HeaterMicrowave
Basement 
Crawl Space
Cooling 
Central AirCeiling Fan(s)Electric
Fireplace 
Yes
Fireplace Features 
GasGlass Doors
Fireplaces 
1
Flooring 
WoodCeramic Tile
Heating 
Exhaust FanElectricHeat Pump
Interior 
Eat-in KitchenWalk-In Closet(s)Recessed LightingCeiling Fan(s)Vaulted Ceiling(s)Open Floorplan
Laundry Features 
Main Level
Main Level Bedrooms 
2
Save
Ask
Tour
Hide
Share
Exterior Features
Construction Details 
Vinyl SidingConcrete
Exterior 
Awning(s)BalconyLightingRain GuttersStorage
Patio And Porch 
PorchScreened
Pool Features 
None
Roof 
Shingle
View 
Garden
Waterfront Features 
Chesapeake Bay
Waterview 
Garden
Community Features
Association Amenities 
Playground
School District 
KENT COUNTY PUBLIC SCHOOLS
Schools
School District
KENT COUNTY PUBLIC SCHOOLS
Elementary School
Unknown
Middle School
Unknown
High School
Unknown
Listing courtesy of Gunther-McClary Real Estate


The real estate listing information is provided by Bright MLS is for the consumer's personal, non-commercial use and may not be used for any purpose other than to identify prospective properties consumer may be interested in purchasing. Any information relating to real estate for sale or lease referenced on this web site comes from the Internet Data Exchange (IDX) program of the Bright MLS. This web site references real estate listing(s) held by a brokerage firm other than the broker and/or agent who owns this web site. The accuracy of all information is deemed reliable but not guaranteed and should be personally verified through personal inspection by and/or with the appropriate professionals. Properties in listings may have been sold or may no longer be available. The data contained herein is copyrighted by Bright MLS and is protected by all applicable copyright laws. Any unauthorized collection or dissemination of this information is in violation of copyright laws and is strictly prohibited. Copyright © 2020 Bright MLS. All rights reserved.

Neighborhood & Commute
Source: Walkscore
Disclosure: Community information and market data powered by Constellation Data Labs. Information is deemed reliable but not guaranteed.
Save
Ask
Tour
Hide
Share