Save
Ask
Tour
Hide
Share
$205,000
7 Days On Site

700 CATTAIL COVE 212
CAMBRIDGE, MD 21613

For Sale|Condominium|Active
2
Beds
2
Total Baths
2
Full Baths
1,493
SqFt
$137
/SqFt
2005
Built
Subdivision:
DEEP HARBOUR
County:
DORCHESTER
Listing courtesy of Coldwell Banker Realty
Call Now: 1-410-251-5291
Is this the listing for you? We can help make it yours.
1-410-251-5291
700 CATTAIL COVE 212700 CATTAIL COVE 212700 CATTAIL COVE 212700 CATTAIL COVE 212
Save
Ask
Tour
Hide
Share

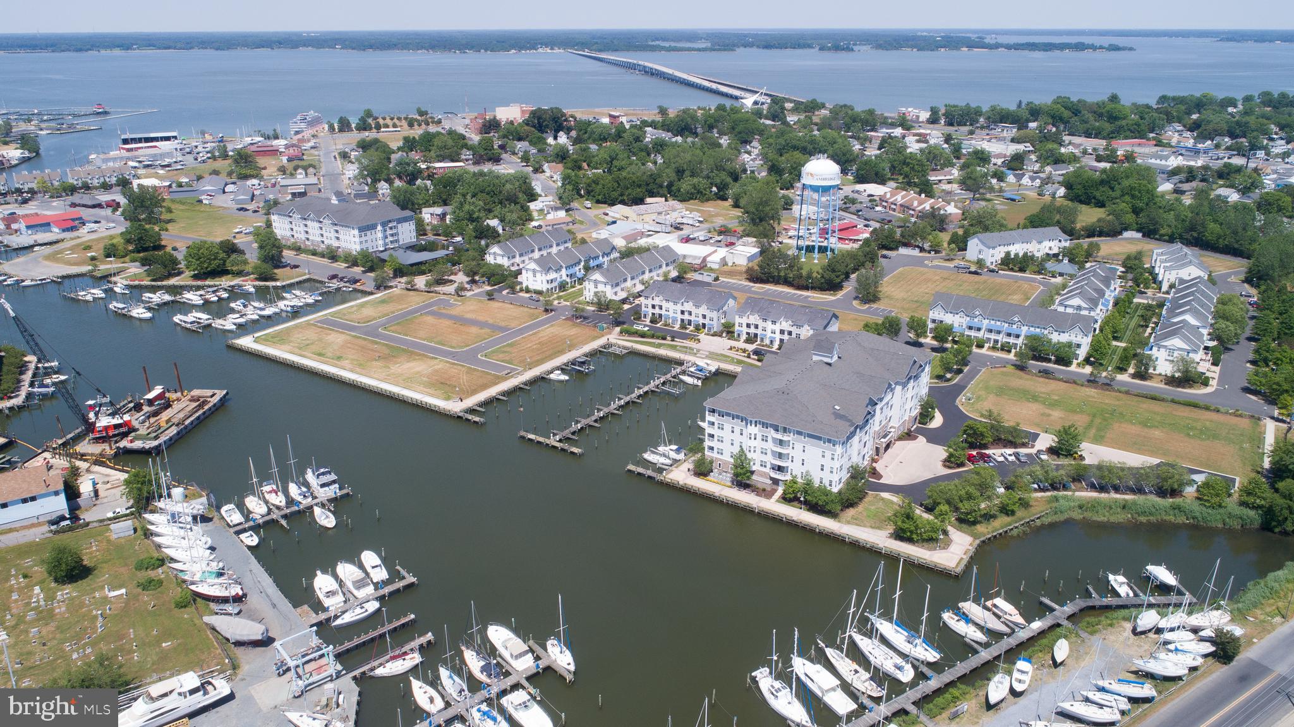
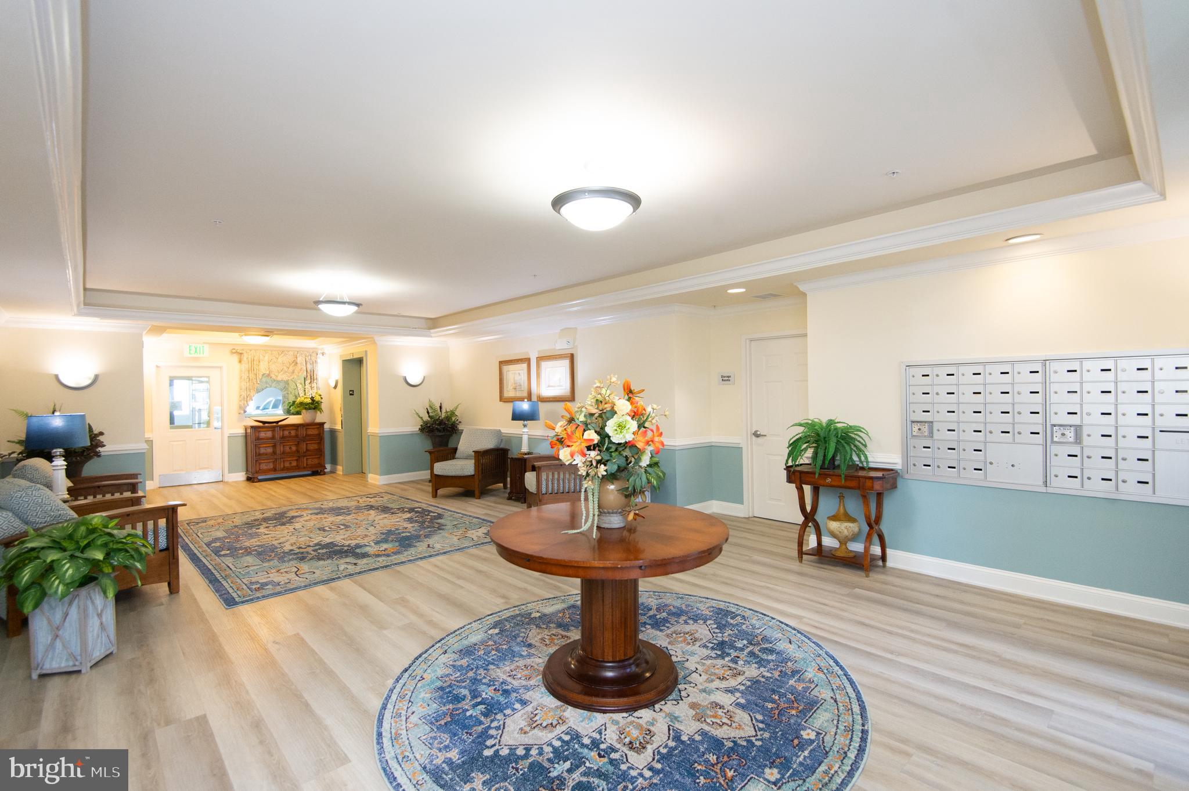
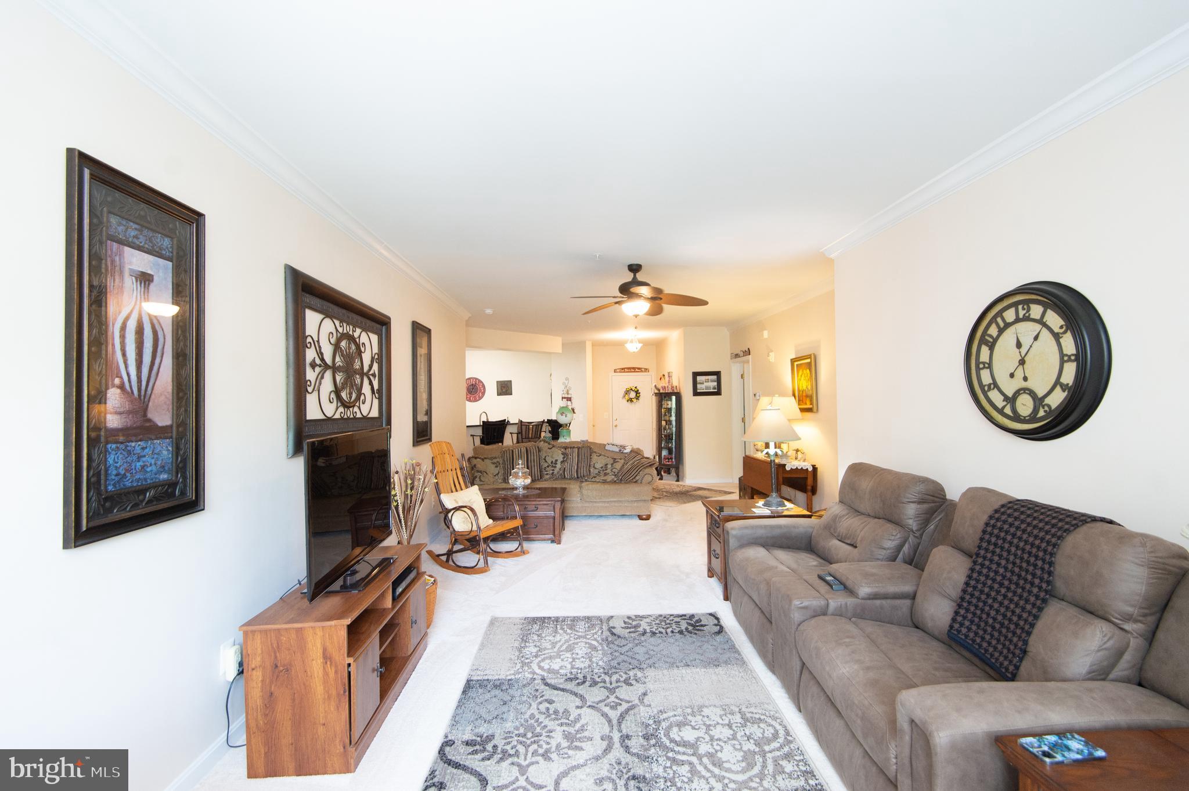
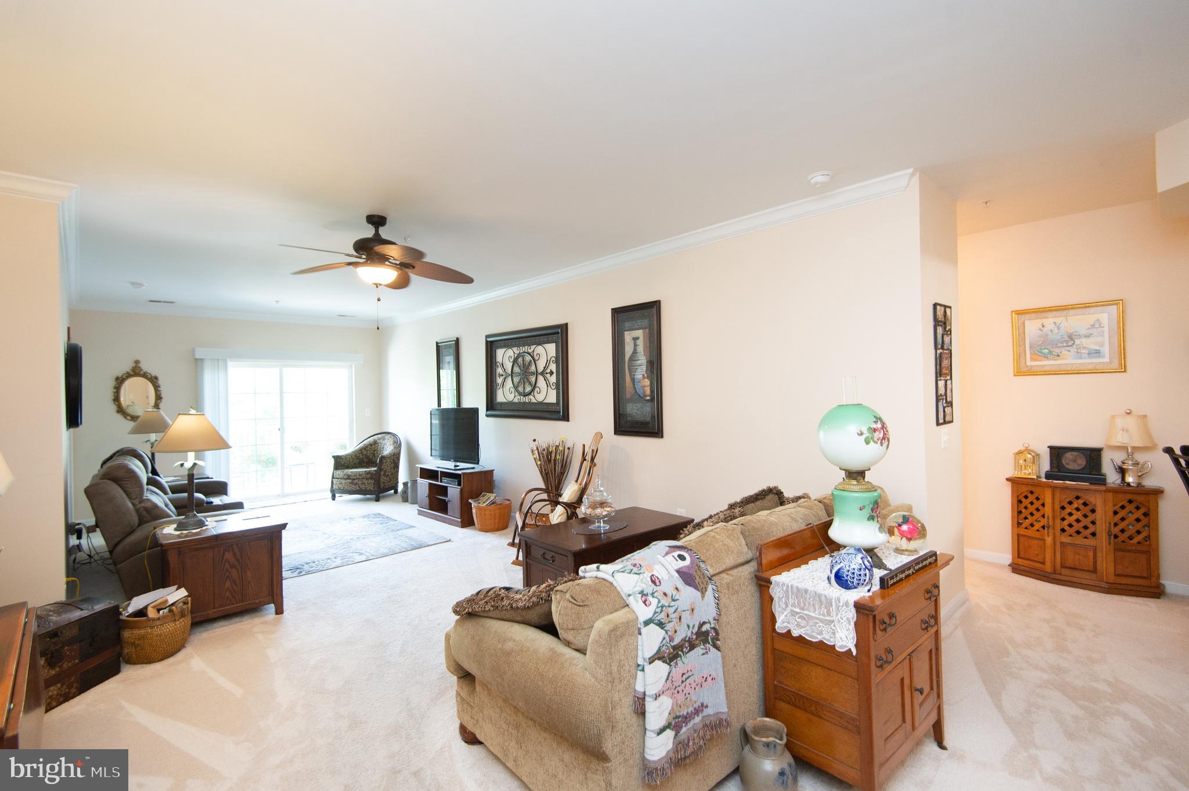
Move right into this light-filled condo and savor the best of Eastern Shore living. You’re moments from downtown Cambridge—boutique shops, waterfront restaurants, and lively street festivals—yet tucked into a serene community with walking trails, a sparkling pool, and a private balcony perfect for morning coffee. Inside, a bright, airy kitchen shines with newer stainless steel appliances and granite countertops. A brand-new HVAC system keeps every season comfortable, while the spacious open-concept living and dining area is ideal for easy entertaining. Retreat to two generous bedrooms, each with a walk-in closet and en-suite bath for effortless privacy and convenience. Thoughtfully designed, beautifully maintained, and close to everything—this is Cambridge living at its best.

Save
Ask
Tour
Hide
Share
Listing Snapshot
Price 
$205,000
Days On Site 
7 Days
Bedrooms 
2
Inside Area (SqFt) 
1,493 sqft
Total Baths 
2
Full Baths 
2
Partial Baths 
N/A
Lot Size 
N/A
Year Built 
2005
MLS® Number 
MDDO2012318
Status 
Active
Property Tax 
$3,175
HOA/Condo/Coop Fees 
N/A
Sq Ft Source 
Estimated
Friends & Family
Recent Activity
2 days agoListing updated with changes from the MLS®
a week agoListing first seen on site
General Features
Attached Garage 
Yes
Garage 
Yes
Garage Spaces 
1
Levels 
One
Parking 
Garage Door OpenerGarageCoveredAttached
Parking Spaces 
1
Pets 
Number LimitYes
Property Sub Type 
Condominium
Sewer 
Public Sewer
Special Circumstances 
Standard
SqFt Above 
1493
SqFt Total 
1493
Utilities 
Cable AvailableNatural Gas AvailableWater AvailableSewer AvailableElectricity Available
Water Source 
Public
Zoning 
DWDD
Interior Features
Appliances 
OvenElectric RangeElectric OvenGas Water HeaterDishwasherDisposalExhaust FanIce MakerRefrigeratorStainless Steel Appliance(s)WasherWater HeaterMicrowave
Cooling 
Central AirCeiling Fan(s)Electric
Flooring 
Carpet
Heating 
Exhaust FanNatural GasCentral
Interior 
Eat-in KitchenElevatorCeiling Fan(s)Walk-In Closet(s)Open Floorplan
Laundry Features 
Washer Hookup
Main Level Bedrooms 
2
Save
Ask
Tour
Hide
Share
Exterior Features
Construction Details 
ConcreteFrameStone
Exterior 
Lighting
Pool Features 
Community
Community Features
Accessibility Features 
Accessible Elevator Installed
Association Amenities 
Elevator(s)
Association Dues 
754
Community Features 
PoolSidewalksStreet Lights
HOA Fee Frequency 
Monthly
School District 
DORCHESTER COUNTY PUBLIC SCHOOLS
Schools
School District
DORCHESTER COUNTY PUBLIC SCHOOLS
Elementary School
Unknown
Middle School
Unknown
High School
Unknown
Listing courtesy of Coldwell Banker Realty


The real estate listing information is provided by Bright MLS is for the consumer's personal, non-commercial use and may not be used for any purpose other than to identify prospective properties consumer may be interested in purchasing. Any information relating to real estate for sale or lease referenced on this web site comes from the Internet Data Exchange (IDX) program of the Bright MLS. This web site references real estate listing(s) held by a brokerage firm other than the broker and/or agent who owns this web site. The accuracy of all information is deemed reliable but not guaranteed and should be personally verified through personal inspection by and/or with the appropriate professionals. Properties in listings may have been sold or may no longer be available. The data contained herein is copyrighted by Bright MLS and is protected by all applicable copyright laws. Any unauthorized collection or dissemination of this information is in violation of copyright laws and is strictly prohibited. Copyright © 2020 Bright MLS. All rights reserved.

Neighborhood & Commute
Source: Walkscore
Disclosure: Community information and market data powered by Constellation Data Labs. Information is deemed reliable but not guaranteed.
Save
Ask
Tour
Hide
Share