

109 BRIARWOOD CIRCLEDENTON, MD 21629
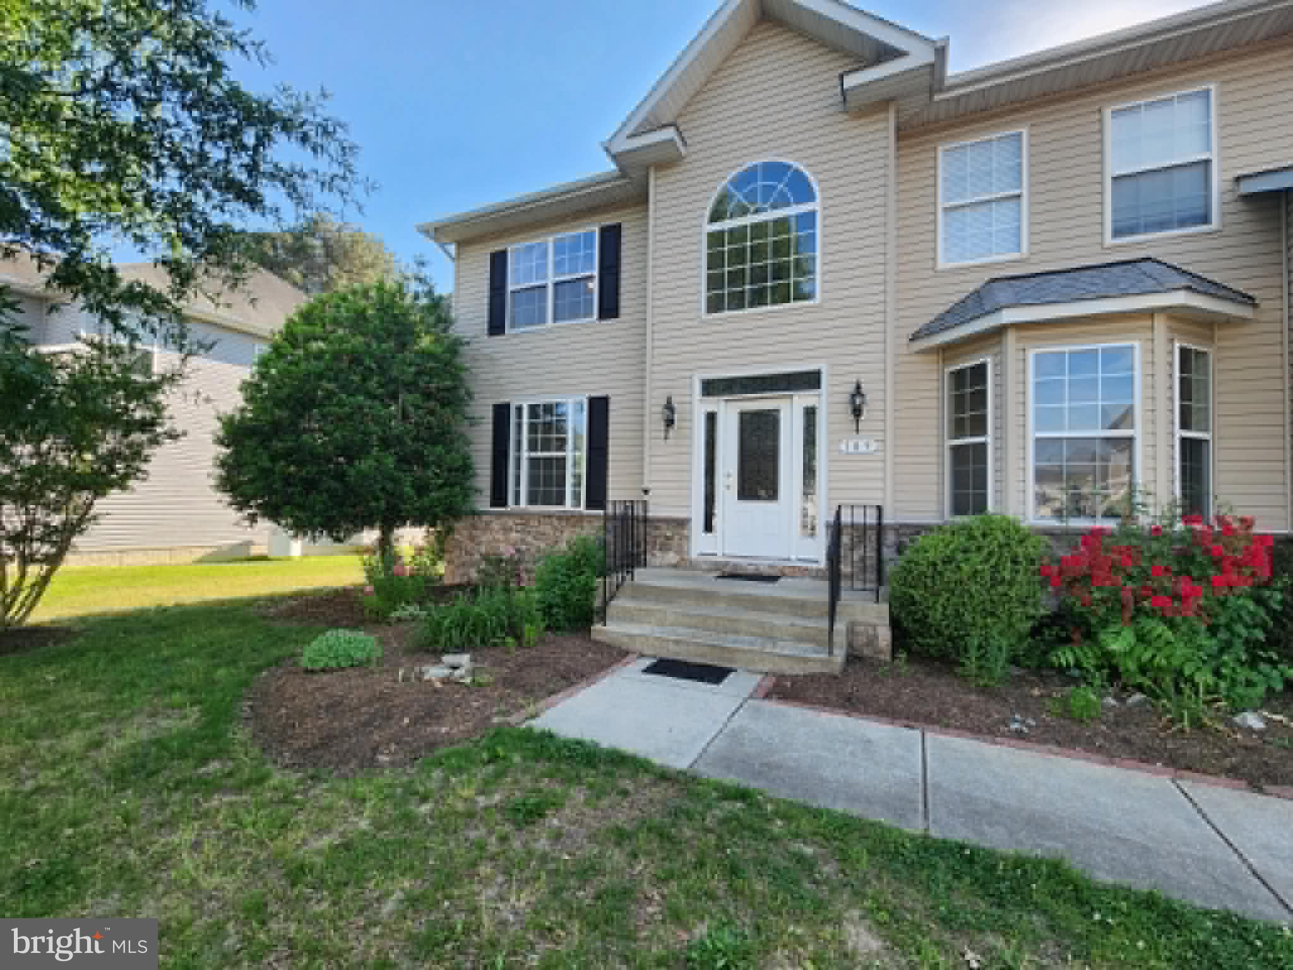
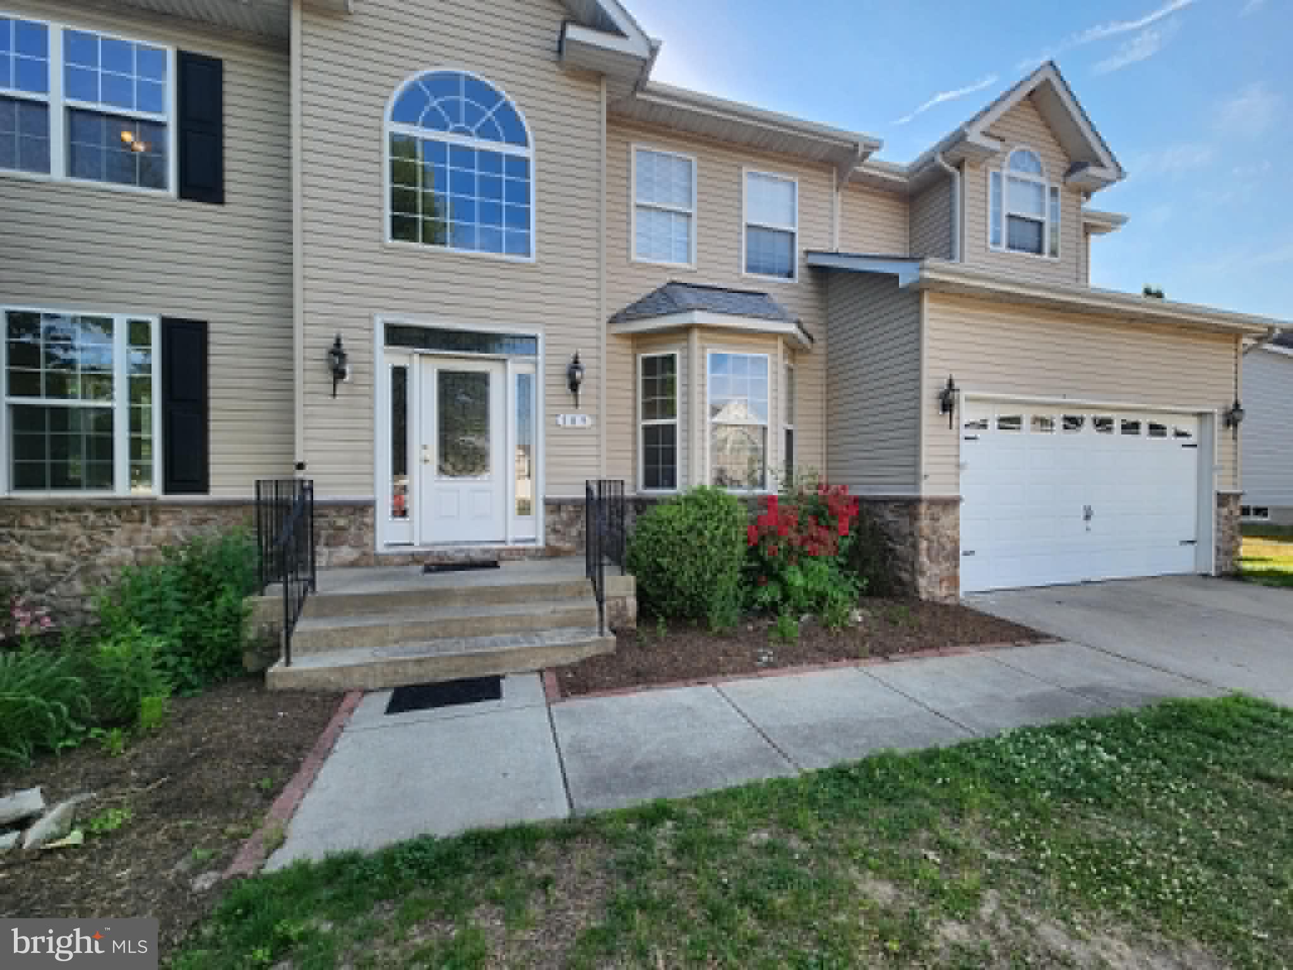
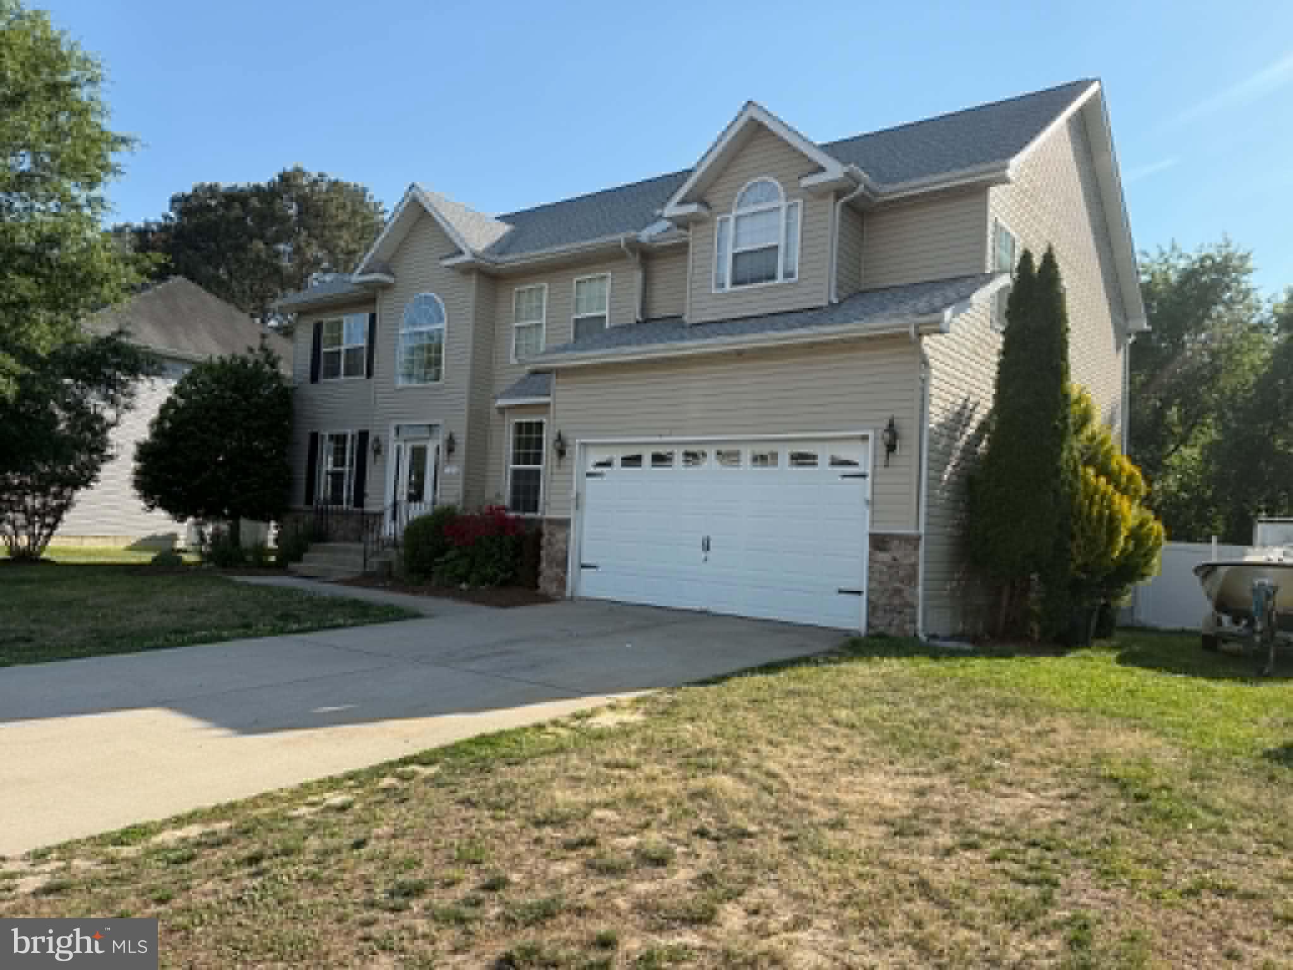
Welcome to 109 Briarwood Cir in the sought-after Sandy Meadows community of Denton, offering an impressive blend of space, comfort, and flexibility with over 3,300 finished square feet plus an additional 1,525 sq ft unfinished walkout basement ready for your future vision. With its stately two-story presence, beautiful architectural windows, mature landscaping, and inviting curb appeal, this home makes a memorable first impression before you even step inside. From the moment you enter, natural light pours through the front entry and oversized windows into the sun-filled two-story foyer accented with decorative molding and elegant details. Fresh paint, new carpet, and hardwood flooring create a warm, move-in ready feel throughout. Designed with both everyday living and entertaining in mind, the open floor plan features a spacious family room with a cozy fireplace and a beautifully appointed kitchen complete with granite countertops, stainless steel appliances, center island, and generous gathering space. A main-level office with a charming bay window offers the perfect work-from-home setup. Upstairs, the expansive primary suite is a true retreat featuring vaulted ceilings, two walk-in closets, and a spa-inspired bath with double vanities, jetted soaking tub, oversized walk-in shower, and private water closet. A standout feature of this home is the second oversized bedroom with its own private full bath, creating an ideal guest suite, multigenerational setup, or private retreat. Step outside to enjoy morning coffee on the deck or evenings entertaining as the deck flows seamlessly to the patio and spacious fully fenced backyard — a flat, private setting designed for gatherings, play, and everyday enjoyment. A shed adds even more storage and convenience. Recent updates include a new roof (2023), dual HVAC systems, fresh paint, and new carpet for added peace of mind. Located just minutes from downtown Denton, enjoy small-town charm with local shops, restaurants, parks, and community events nearby. Outdoor enthusiasts will love being close to the Choptank River, Martinak State Park, Tuckahoe State Park, and Adkins Arboretum. Commuters will appreciate convenient access routes, while weekend adventures await with the Chesapeake Bay Bridge approximately 30 minutes away and Delaware beaches within easy reach. This exceptional home offers the perfect blend of space, lifestyle, and Eastern Shore charm.
| 3 days ago | Listing first seen on site | |
| 3 days ago | Listing updated with changes from the MLS® |

The real estate listing information is provided by Bright MLS is for the consumer's personal, non-commercial use and may not be used for any purpose other than to identify prospective properties consumer may be interested in purchasing. Any information relating to real estate for sale or lease referenced on this web site comes from the Internet Data Exchange (IDX) program of the Bright MLS. This web site references real estate listing(s) held by a brokerage firm other than the broker and/or agent who owns this web site. The accuracy of all information is deemed reliable but not guaranteed and should be personally verified through personal inspection by and/or with the appropriate professionals. Properties in listings may have been sold or may no longer be available. The data contained herein is copyrighted by Bright MLS and is protected by all applicable copyright laws. Any unauthorized collection or dissemination of this information is in violation of copyright laws and is strictly prohibited. Copyright © 2020 Bright MLS. All rights reserved.