

225 S 2ND STREETDENTON, MD 21629
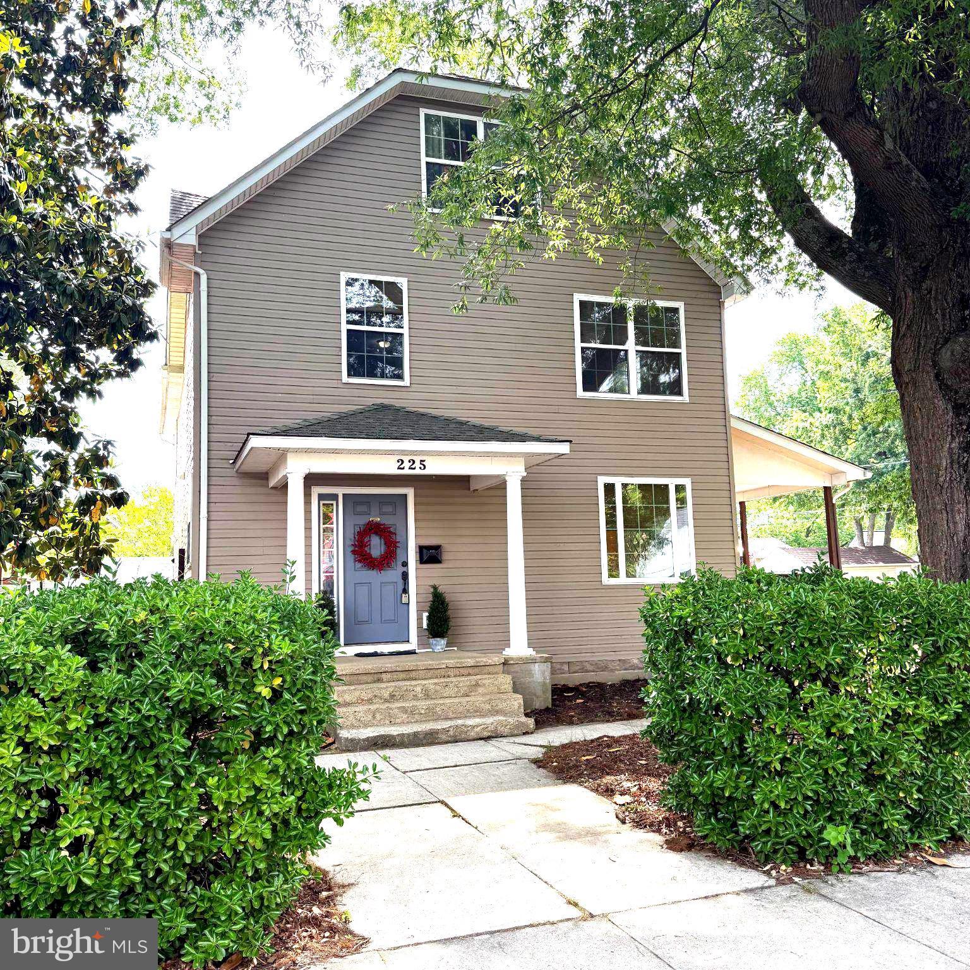
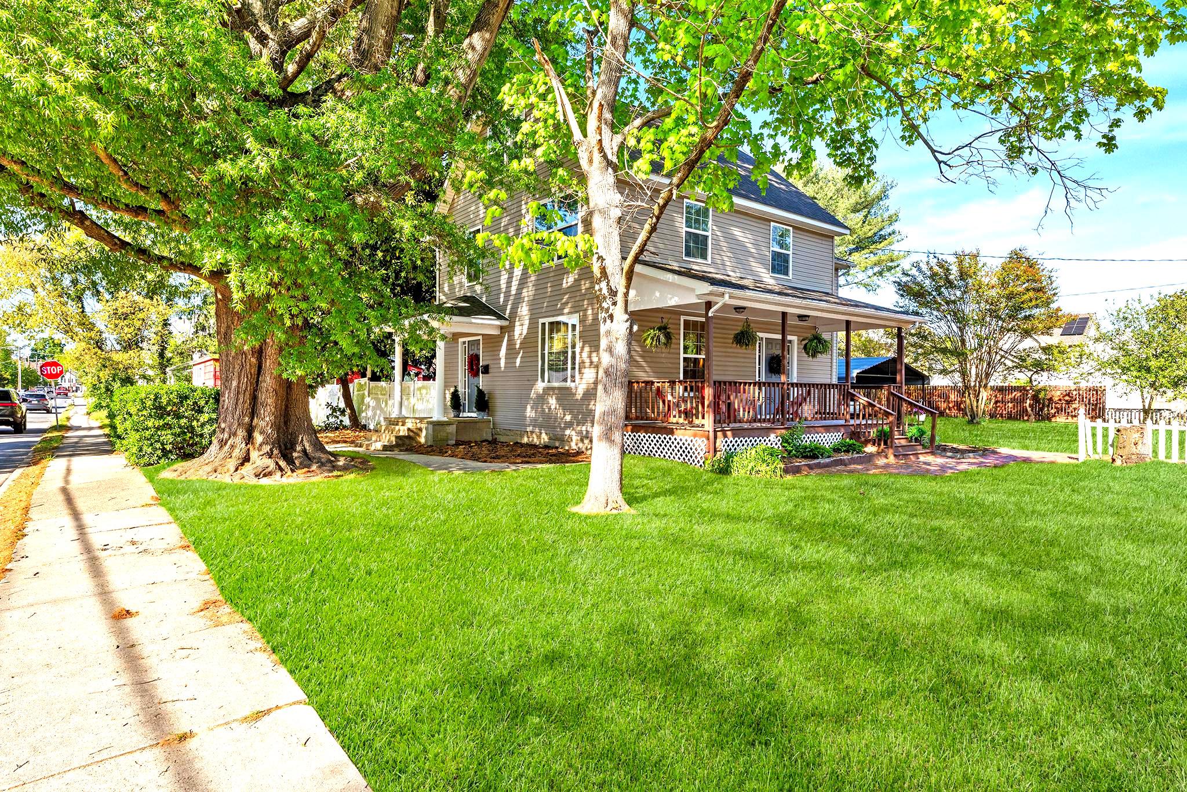
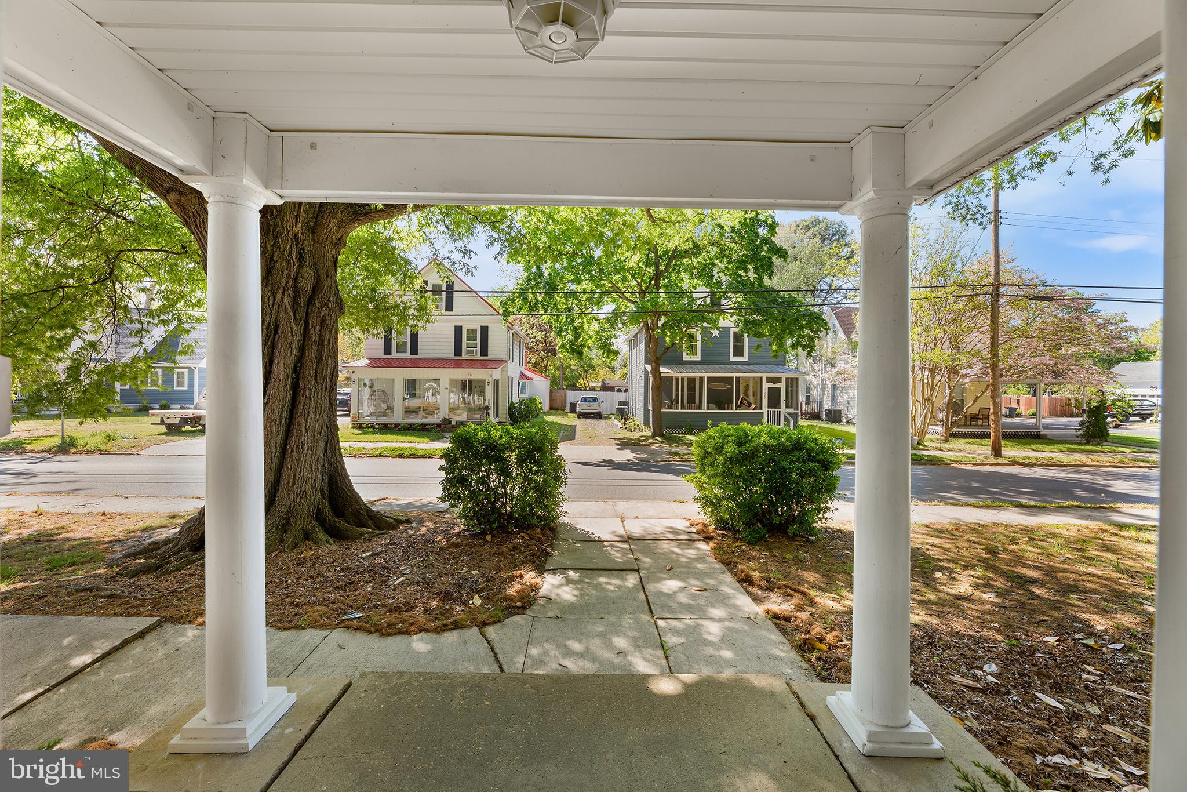
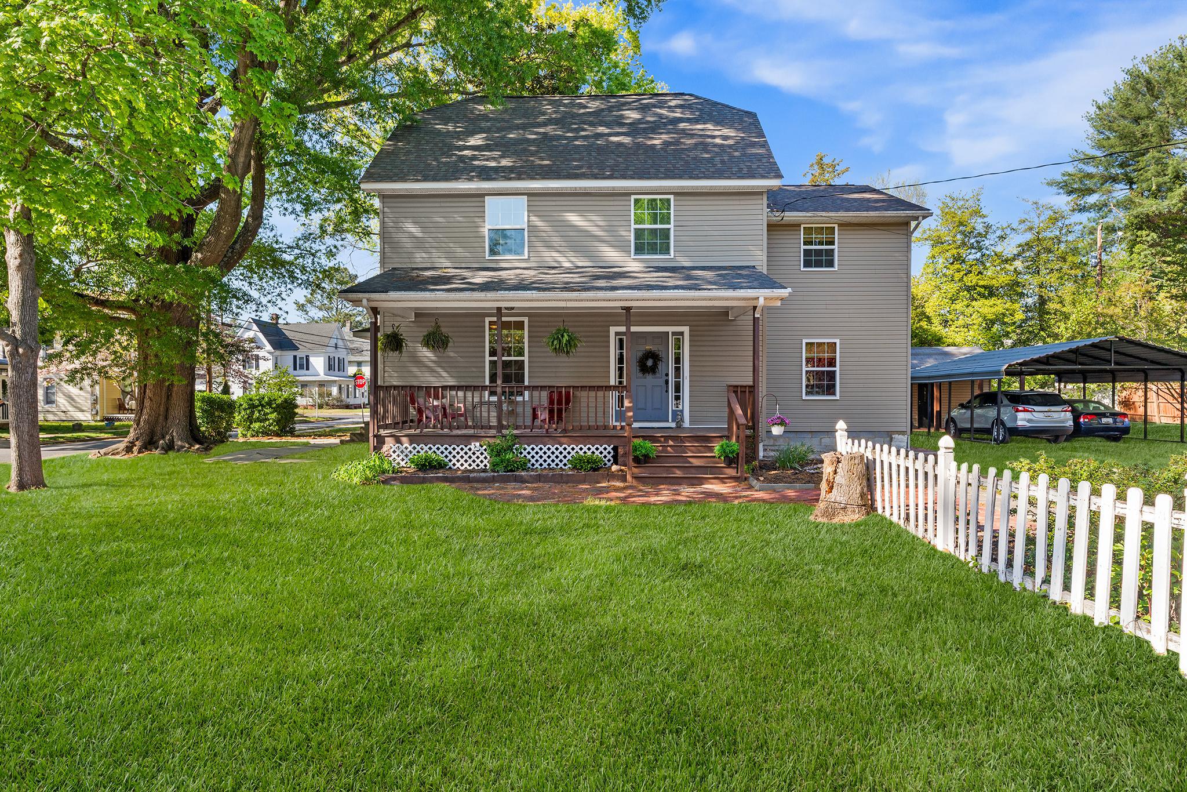
Welcome to one of Denton’s most charming historic homes — where timeless architecture, gracious living, and small-town warmth come together beautifully. Situated on a picturesque corner lot in the heart of Denton’s historic district, this lovingly maintained Victorian offers the kind of character, craftsmanship, and sense of community that is increasingly hard to find. From the moment you arrive, the gracious covered front portico and charming historic architecture invite you to slow down and enjoy the welcoming feel of the home. Each August, the front porch offers a view of the Caroline Summerfest fireworks, and in December, Santa comes through the neighborhood with the Denton Volunteer Fire Department — just a few of the small-town traditions that make this location so special. Inside, the home offers generous living spaces filled with natural light, original details, and architectural charm. With five bedrooms and over 2,300 square feet, there is room for gathering, entertaining, creative pursuits, or simply enjoying a more relaxed pace of life. The fenced yard, mature landscaping, walkable location, and spacious outdoor living areas add to the home’s appeal, offering easy access to downtown Denton’s shops, restaurants, community events, and everyday conveniences while still providing the peace and privacy of a classic residential setting. The covered side deck overlooking Fountain Avenue and the expansive deck on the opposite side of the home create wonderful spaces for relaxing, entertaining, gardening, and enjoying Eastern Shore living. Perfectly positioned for enjoying the best of the Eastern Shore, the home is approximately: 20 minutes to historic downtown Easton 50 minutes to Annapolis 1 hour to Rehoboth Beach 90 minutes to Ocean City The third floor offers charming additional flex space perfect for a studio, creative workspace, office, reading retreat, playroom, guest overflow, or extra storage. Surrounded by views of the beautiful mature oak tree, the space has a cozy “tree house” feel that makes it especially inviting as a creative or work-from-home retreat. While the third floor is not connected to the home’s central heating and air conditioning system, the current owner has comfortably used the space year-round with supplemental heating and cooling units. Thoughtful updates and improvements over time help provide peace of mind while preserving the home’s historic appeal, including: Roof: 2018 HVAC air handler: 2012 Water heater: 2011 Whirlpool range: 2019 Refrigerator: 2017 Microwave: 2025 Frigidaire Gallery dishwasher with new plumbing and electrical installation: 2025 Updated Square D electrical panel with dedicated circuits for major appliances and HVAC. This is more than a house — it is a home with presence, history, warmth, and heart. Ideal for buyers seeking character, charm, and a lifestyle that blends historic beauty with everyday livability.
| 7 days ago | Listing updated with changes from the MLS® | |
| 2 weeks ago | Price changed to $419,000 | |
| a month ago | Listing first seen on site |

The real estate listing information is provided by Bright MLS is for the consumer's personal, non-commercial use and may not be used for any purpose other than to identify prospective properties consumer may be interested in purchasing. Any information relating to real estate for sale or lease referenced on this web site comes from the Internet Data Exchange (IDX) program of the Bright MLS. This web site references real estate listing(s) held by a brokerage firm other than the broker and/or agent who owns this web site. The accuracy of all information is deemed reliable but not guaranteed and should be personally verified through personal inspection by and/or with the appropriate professionals. Properties in listings may have been sold or may no longer be available. The data contained herein is copyrighted by Bright MLS and is protected by all applicable copyright laws. Any unauthorized collection or dissemination of this information is in violation of copyright laws and is strictly prohibited. Copyright © 2020 Bright MLS. All rights reserved.
Did you know? You can invite friends and family to your search. They can join your search, rate and discuss listings with you.