

20 CLIFF DRIVEFELTON, DE 19943
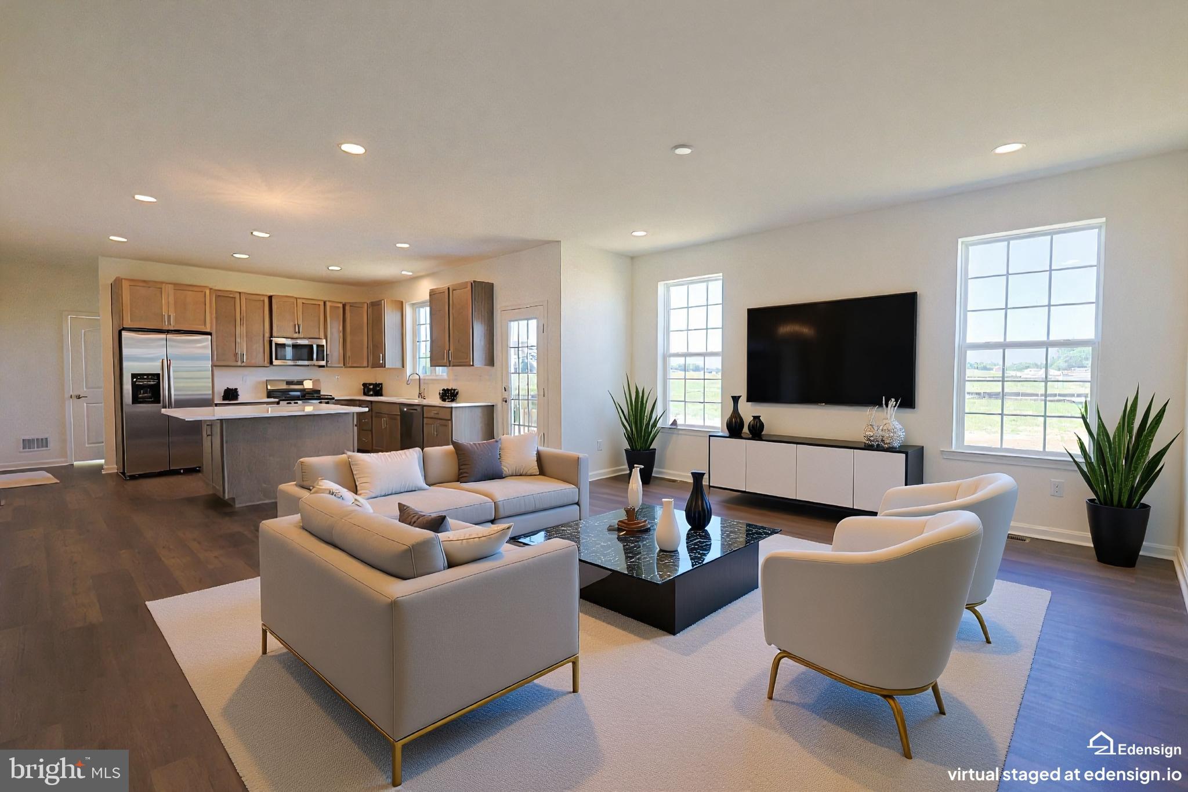
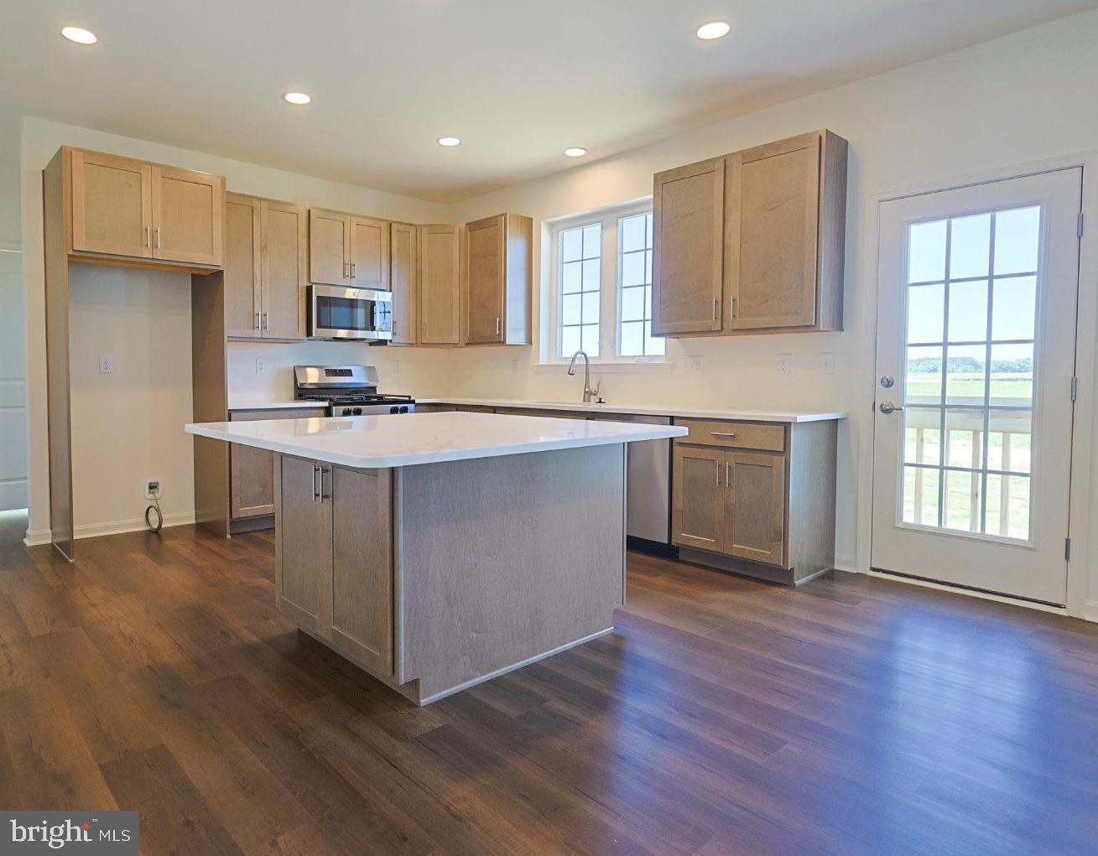
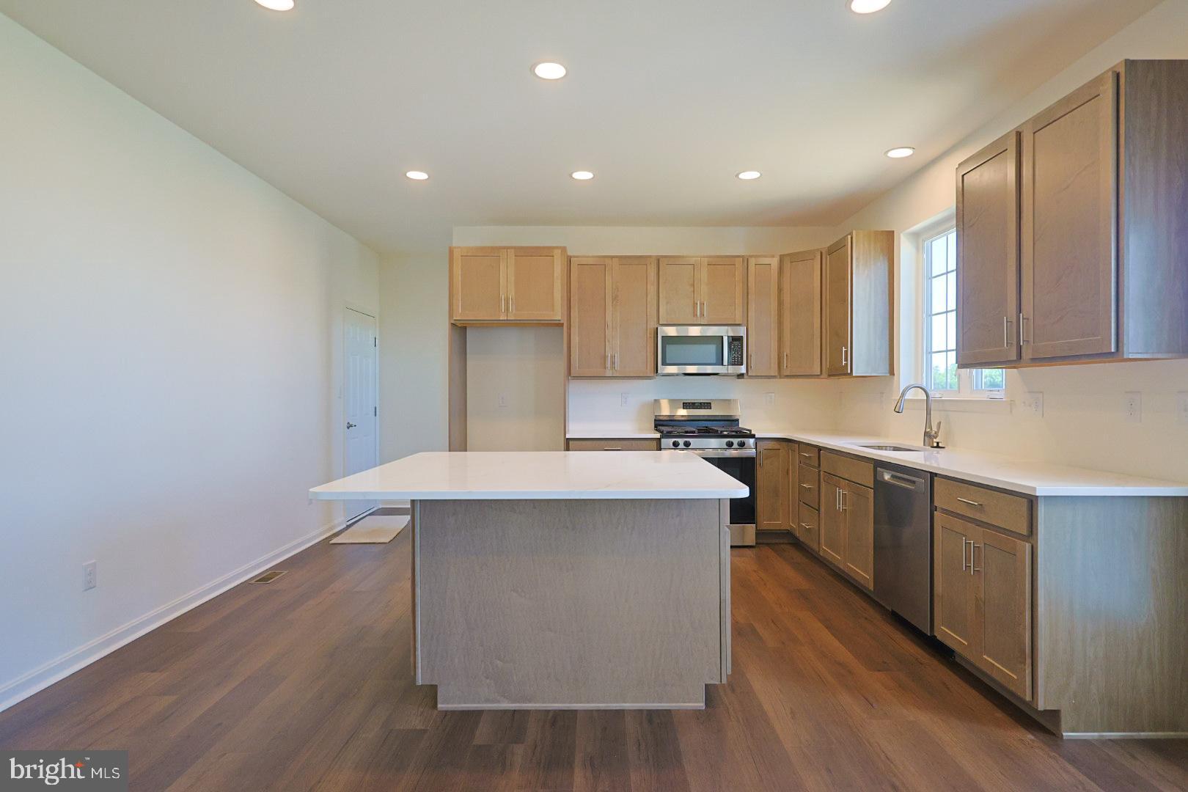
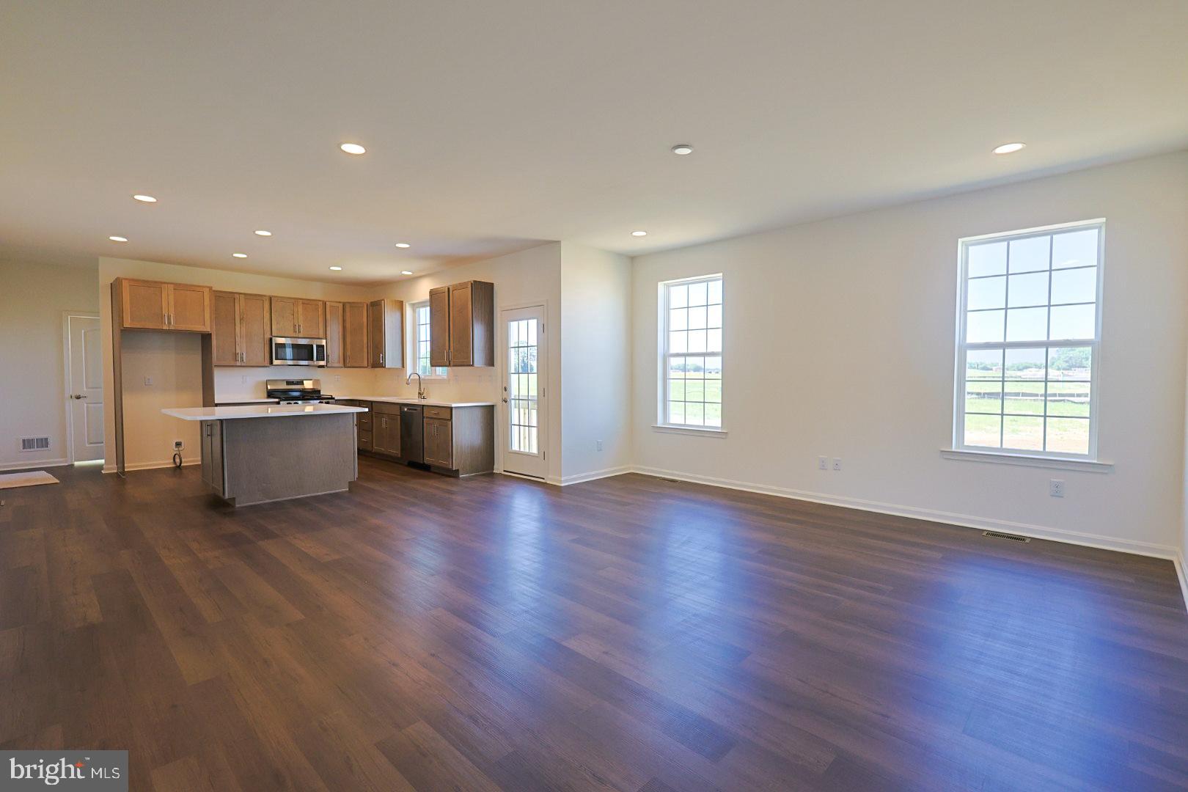
Quick Settlement Home available now! Why choose between easy living and extra space when you can have both at 20 Cliff Drive in Felton’s Pond View Estates? Designed for the buyer ready to simplify without sacrificing style. This beautifully crafted two-story Courtney model offers the convenience of a first-floor owner’s suite paired with the flexibility of additional upstairs living space. The oversized kitchen island is ready for everything from morning coffee to weekend entertaining, complete with granite countertops, stainless steel appliances, and stylish finishes throughout. Need room for guests, hobbies, remote work, playroom, or binge watching movie nights? Upstairs delivers two spacious bedrooms, walk-in closets, a full bath, and a versatile loft that adapts to your lifestyle. This home is ideal for buyers looking to right-size into something fresh, modern, and manageable—without giving up the comfort of having room to spread out. This home also has a FULL unfinished BASEMENT with a rough in for a future bath if you would like to add additional living space to your new home. With luxury vinyl plank flooring, energy-efficient features, a two-car garage, and a peaceful community setting just minutes from Dover and Delaware beaches, 20 Cliff Drive offers the kind of lifestyle that makes every day feel a little easier. Call to schedule a private showing today!
| a week ago | Listing updated with changes from the MLS® | |
| 2 weeks ago | Listing first seen on site |

The real estate listing information is provided by Bright MLS is for the consumer's personal, non-commercial use and may not be used for any purpose other than to identify prospective properties consumer may be interested in purchasing. Any information relating to real estate for sale or lease referenced on this web site comes from the Internet Data Exchange (IDX) program of the Bright MLS. This web site references real estate listing(s) held by a brokerage firm other than the broker and/or agent who owns this web site. The accuracy of all information is deemed reliable but not guaranteed and should be personally verified through personal inspection by and/or with the appropriate professionals. Properties in listings may have been sold or may no longer be available. The data contained herein is copyrighted by Bright MLS and is protected by all applicable copyright laws. Any unauthorized collection or dissemination of this information is in violation of copyright laws and is strictly prohibited. Copyright © 2020 Bright MLS. All rights reserved.
Did you know? You can invite friends and family to your search. They can join your search, rate and discuss listings with you.