

73 MOOSE LODGE ROADCAMDEN WYOMING, DE 19934
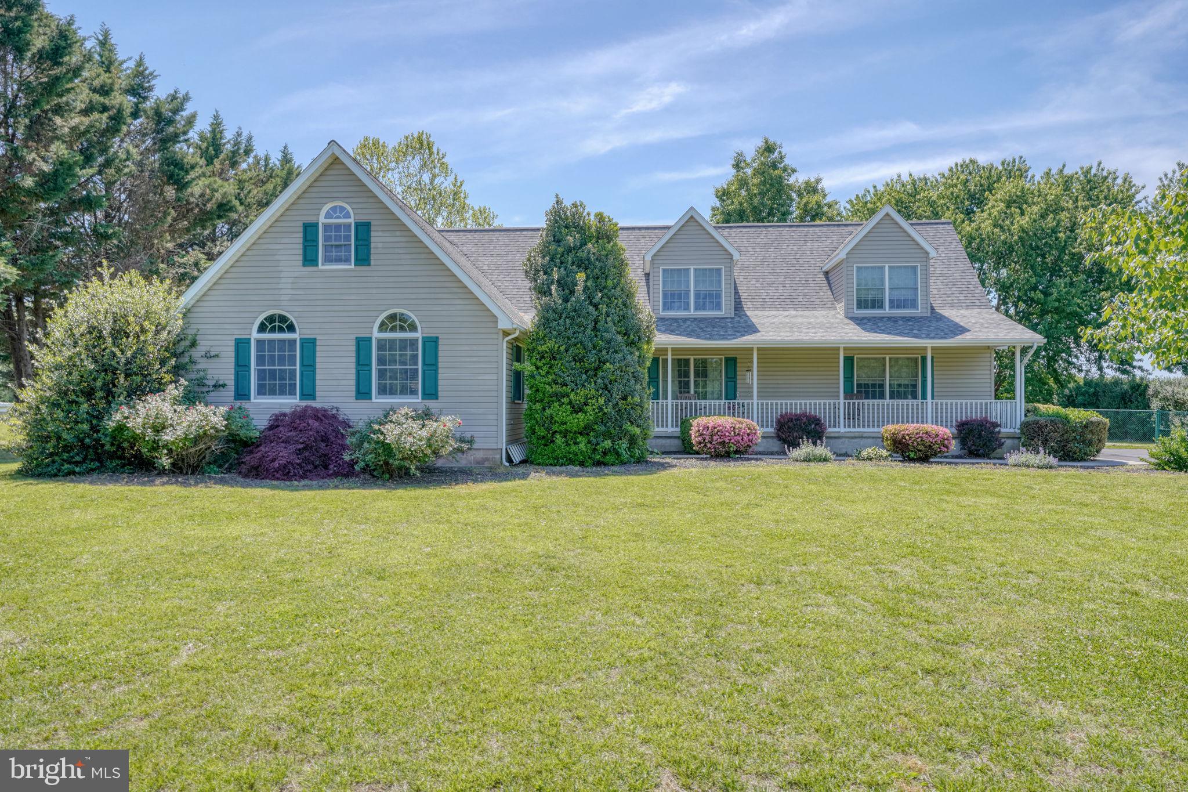
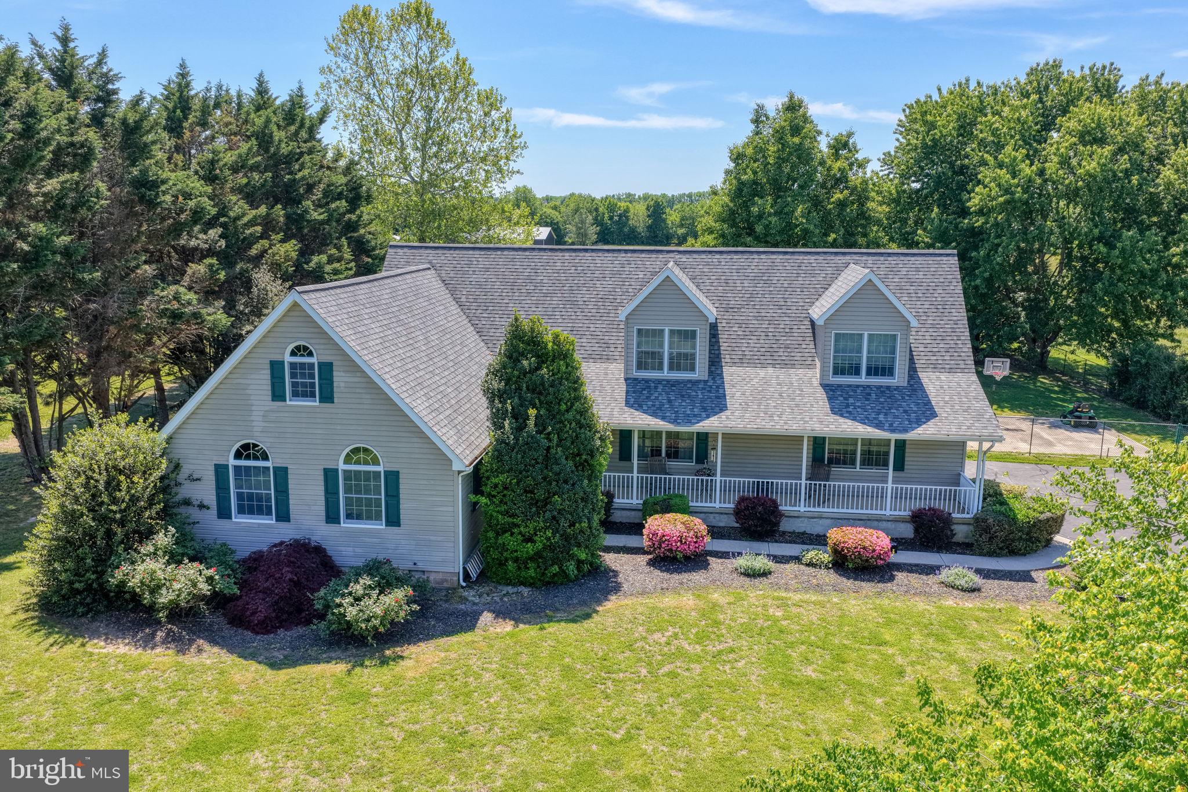
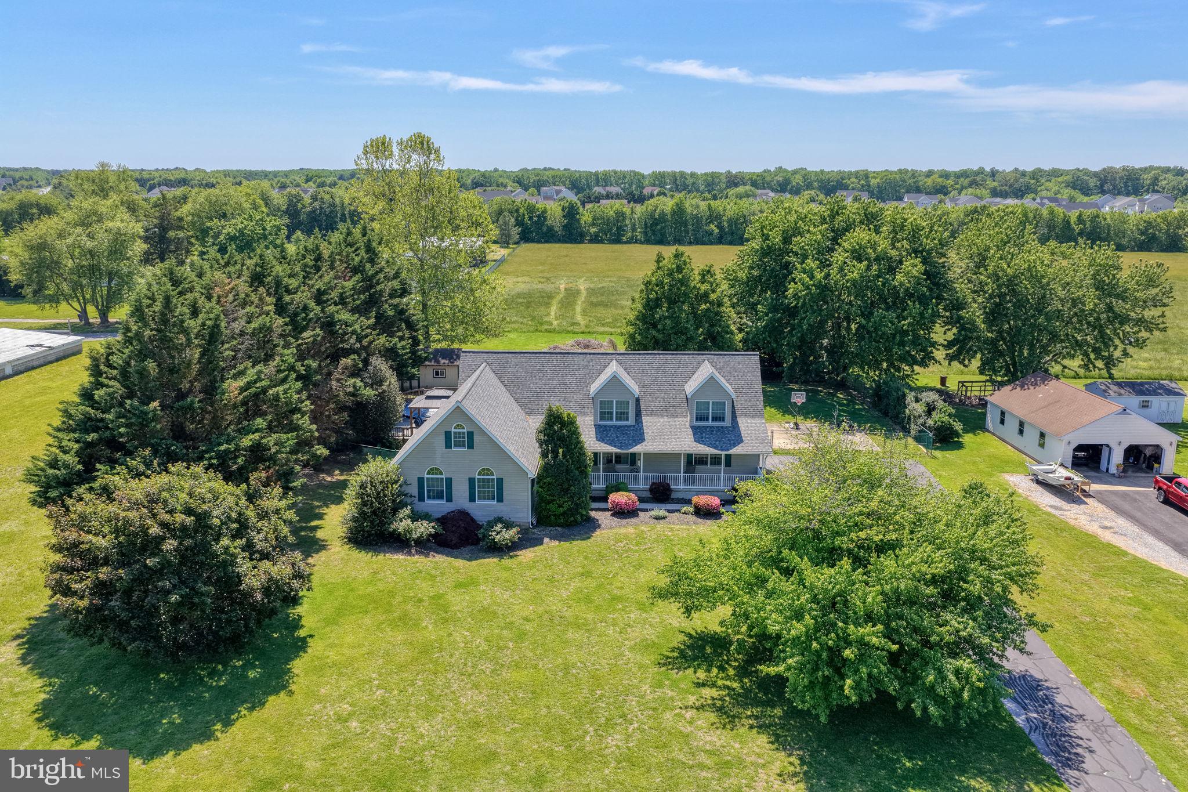
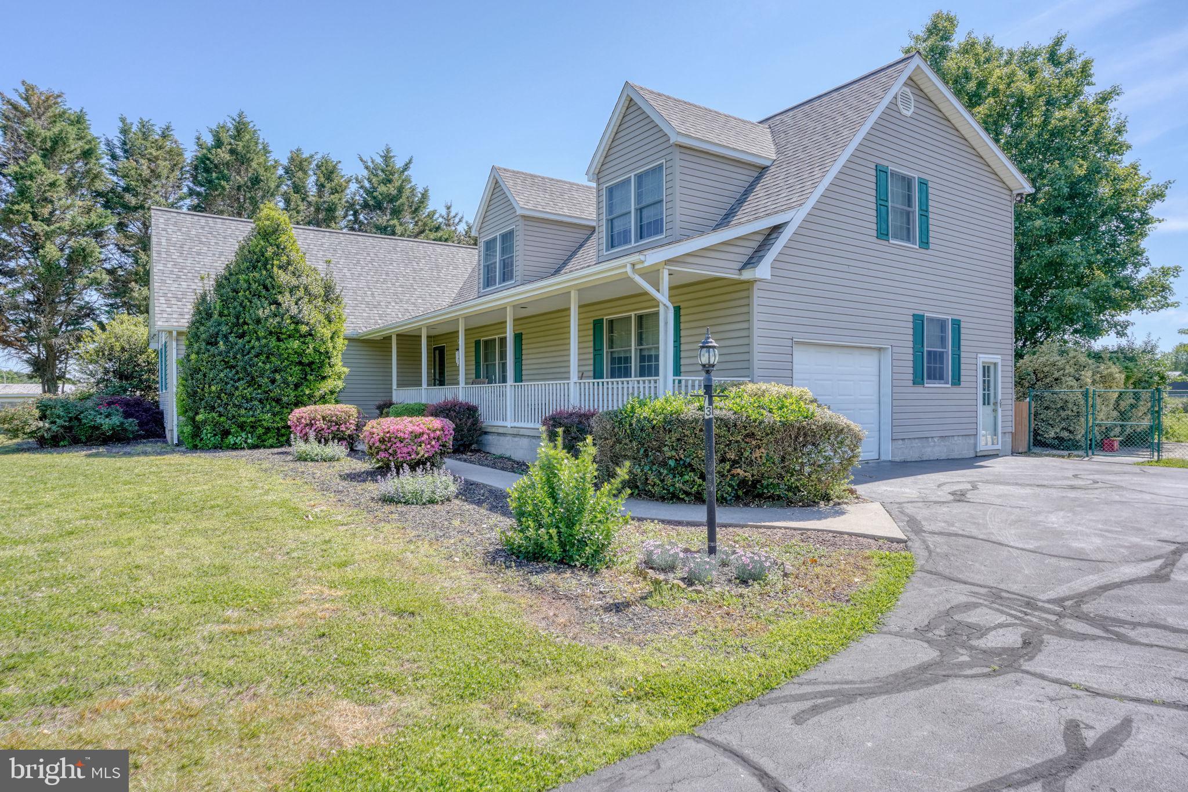
Welcome to 73 Moose Lodge Road. Charming one-owner custom built family home nestled in the peaceful countryside of Camden-Wyoming, Delaware. This well-loved 2 acre property has been cared for by the same family since it was built. This property offers a rare opportunity to own a lovingly cared-for home with timeless appeal, where years of love and memories have filled every room. This property is ready for you to add your own special touches and prepare it for your next chapter. Enjoy an expansive family room (24X24) highlighted by a dramatic vaulted ceiling and abundant open-concept charm and storage space. Special features include a first floor owners suite, and three additional oversized bedrooms upstairs, one of which is the perfect in-law suite built directly above the spacious garage. This space has its own stairs leading back down to the garage for convenience if a separate entry is preferred. All bedrooms include Walk-in Closets. Enjoy Solid Oak cabinetry in the spacious eat-in kitchen and bathrooms, custom built by local Amish Craftsmen. Andersen sliding glass door (replaced in 2021) off of the kitchen which leads to the huge trex deck. This area offers the perfect spot for your morning coffee, including a sparkling above-ground pool and a beautiful pergola-ideal for entertaining. This property features a separate acre of ground in back of the fenced-in area of the yard, perfect for that must-have Pole Building. Bring your vision to life with this property's limitless possibilities. Some more recent updates include, new roof installed in 2024, freshly painted front door entry way and porch railings - April 2026, new Andersen windows in each of the 2nd floor bedrooms, new dishwasher fall 2025, New side glass door leading from the climate-controlled garage to the 2nd floor bedrooms in 2023. New luxury vinyl flooring in kitchen, powder room and family room - September 2023. Both stairways re-carpeted in 2022 as well as new bamboo flooring in 2nd floor bathroom and hallways. 50 gallon electric hot water heater installed 2019, new Trane HVAC System installed in 2018. The Septic System has been inspected and is in process of being updated and certified. This home is centrally located in a peaceful, serene setting, within minutes to all major roadways and Route 1 and schools, shopping and restaurants. Thank you for visiting! Please remove your shoes at the front door.
| 3 days ago | Listing updated with changes from the MLS® | |
| 2 weeks ago | Status changed to Active | |
| 2 weeks ago | Listing first seen on site |

The real estate listing information is provided by Bright MLS is for the consumer's personal, non-commercial use and may not be used for any purpose other than to identify prospective properties consumer may be interested in purchasing. Any information relating to real estate for sale or lease referenced on this web site comes from the Internet Data Exchange (IDX) program of the Bright MLS. This web site references real estate listing(s) held by a brokerage firm other than the broker and/or agent who owns this web site. The accuracy of all information is deemed reliable but not guaranteed and should be personally verified through personal inspection by and/or with the appropriate professionals. Properties in listings may have been sold or may no longer be available. The data contained herein is copyrighted by Bright MLS and is protected by all applicable copyright laws. Any unauthorized collection or dissemination of this information is in violation of copyright laws and is strictly prohibited. Copyright © 2020 Bright MLS. All rights reserved.
Did you know? You can invite friends and family to your search. They can join your search, rate and discuss listings with you.