

64 CARMEAN DRIVEGREENWOOD, DE 19950
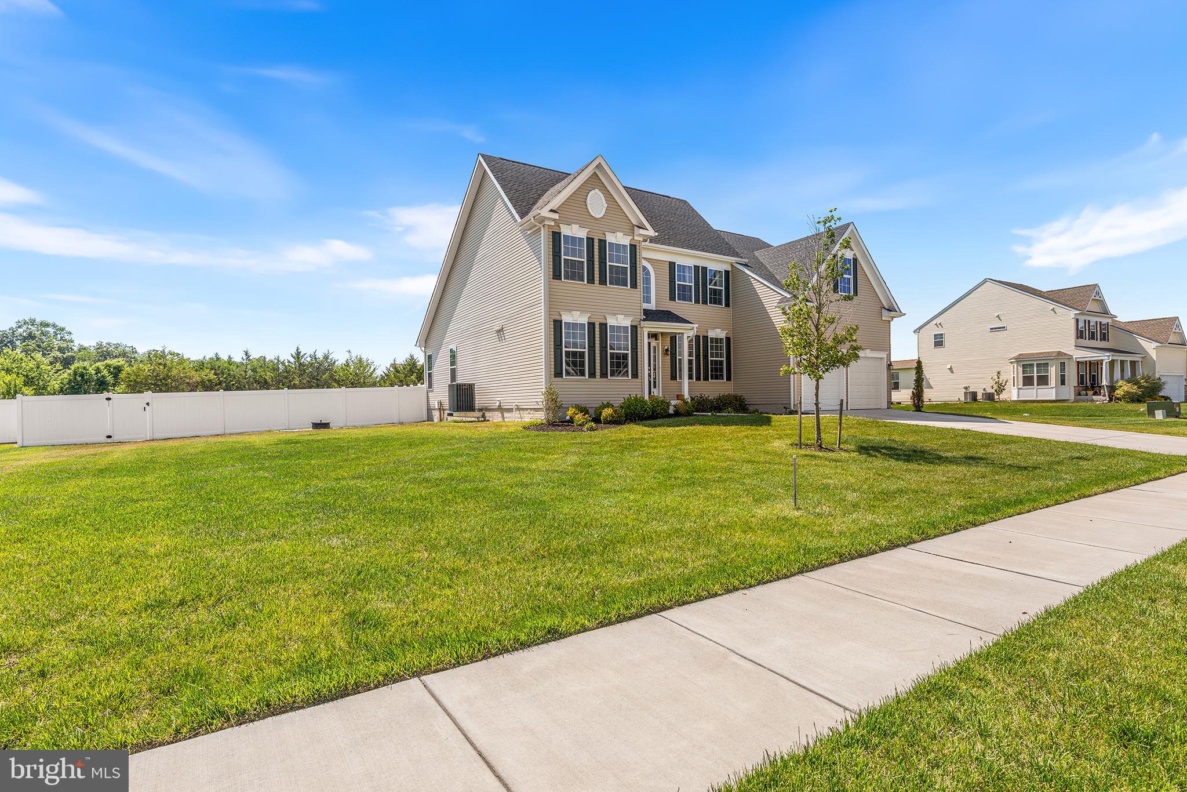
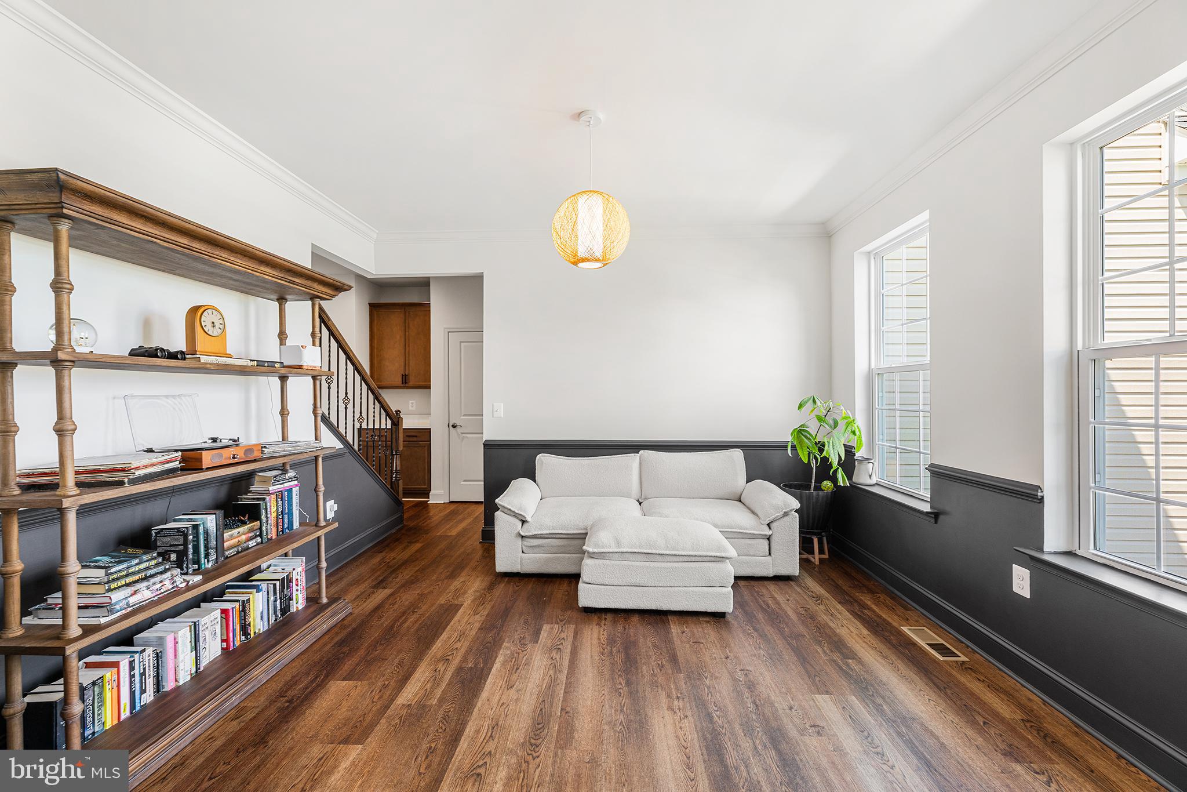
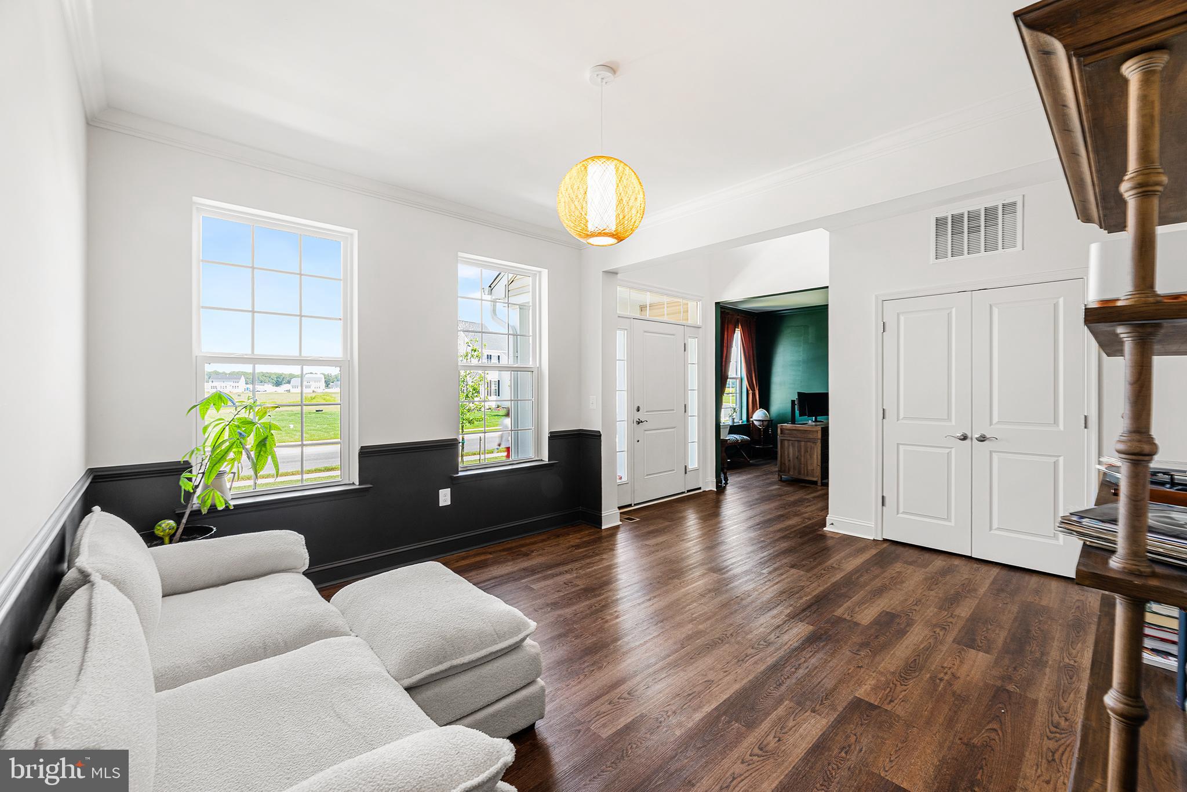
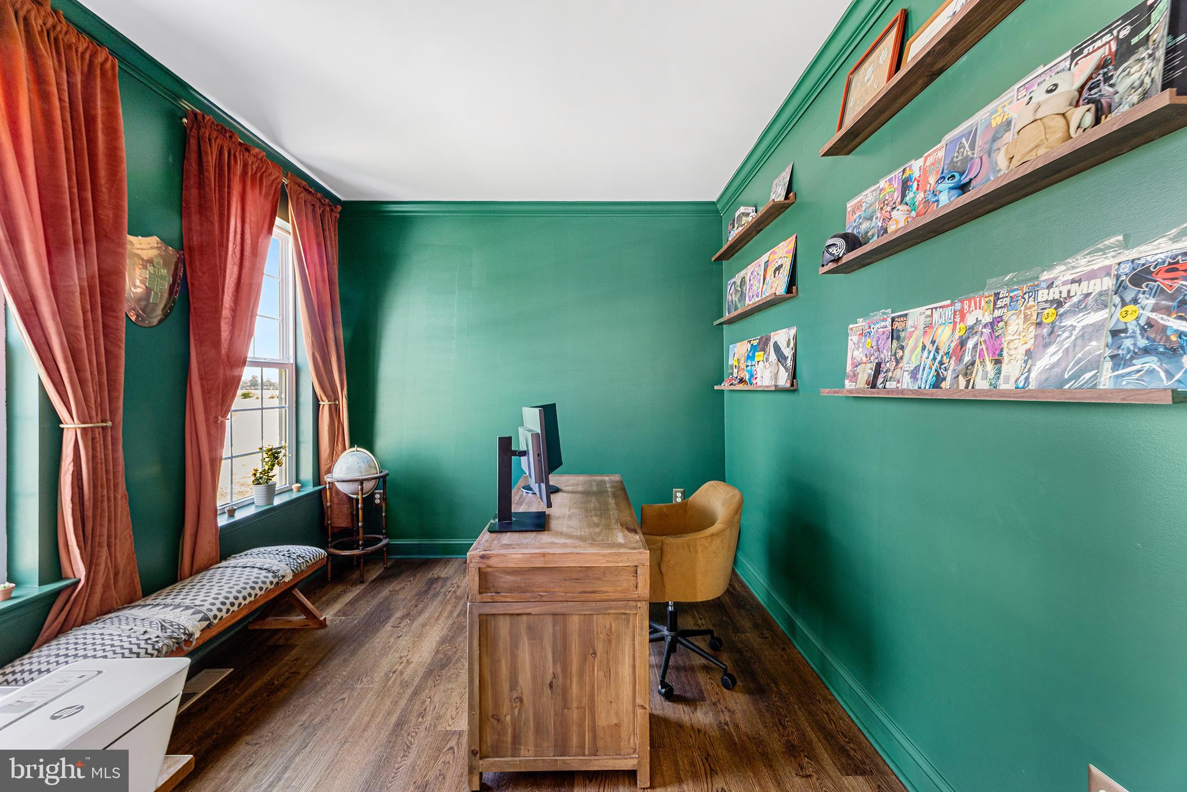
Welcome to this unique, custom four-bedroom home in the highly sought after Abbotts Pond Acres development with easy access to route 1, 13, and 113. Thoughtfully designed with today’s lifestyle in mind, discover an inviting foyer flanked by a formal living room and dedicated home office, offering both elegance and functionality. The heart of the home is the impressive family room featuring soaring cathedral ceilings and dramatic floor-to-ceiling windows that flood the space with natural light. Open to the family room, the beautiful kitchen showcases stainless steel appliances including a double wall oven, gas cooktop with custom overhead vent range hood, plus abundant cabinetry and a spacious center island perfect for gathering. An extended sunroom with a wall of windows overlooks the private rear yard, creating an ideal setting for entertaining. Hardwood stairs, luxury vinyl plank flooring throughout the main living spaces, faux beams, fresh paint, and all-new lighting fixtures add modern style throughout. The flexible layout features two spacious primary suites, each with large walk-in closets and private ensuite baths, including one conveniently located on the main level. The other primary suite is located on the upper floor, along with two additional bedrooms, each offering oversized walk-in closets and sharing a full bath in the hall. Enjoy outdoor living on the new rear deck overlooking the newly installed vinyl privacy fence. The basement includes rough-in plumbing and insulation, offering endless potential for future expansion.Built in 2023 and complete with a 10-year builder warranty, this move-in ready home truly has it all. Mortgage savings may be available for buyers of this listing.
| 3 days ago | Listing updated with changes from the MLS® | |
| a week ago | Listing first seen on site |

The real estate listing information is provided by Bright MLS is for the consumer's personal, non-commercial use and may not be used for any purpose other than to identify prospective properties consumer may be interested in purchasing. Any information relating to real estate for sale or lease referenced on this web site comes from the Internet Data Exchange (IDX) program of the Bright MLS. This web site references real estate listing(s) held by a brokerage firm other than the broker and/or agent who owns this web site. The accuracy of all information is deemed reliable but not guaranteed and should be personally verified through personal inspection by and/or with the appropriate professionals. Properties in listings may have been sold or may no longer be available. The data contained herein is copyrighted by Bright MLS and is protected by all applicable copyright laws. Any unauthorized collection or dissemination of this information is in violation of copyright laws and is strictly prohibited. Copyright © 2020 Bright MLS. All rights reserved.
Did you know? You can invite friends and family to your search. They can join your search, rate and discuss listings with you.