

Lot 1 BROOKFIELD DRIVEDOVER, DE 19901
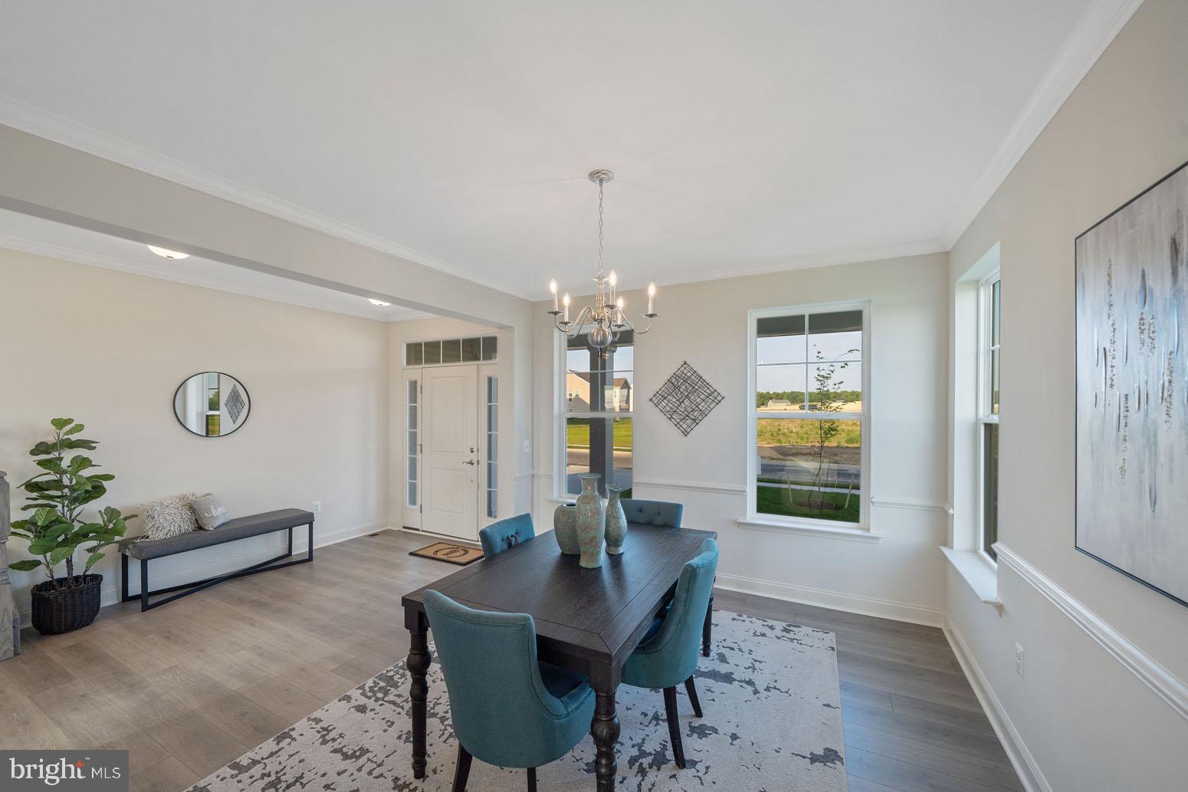
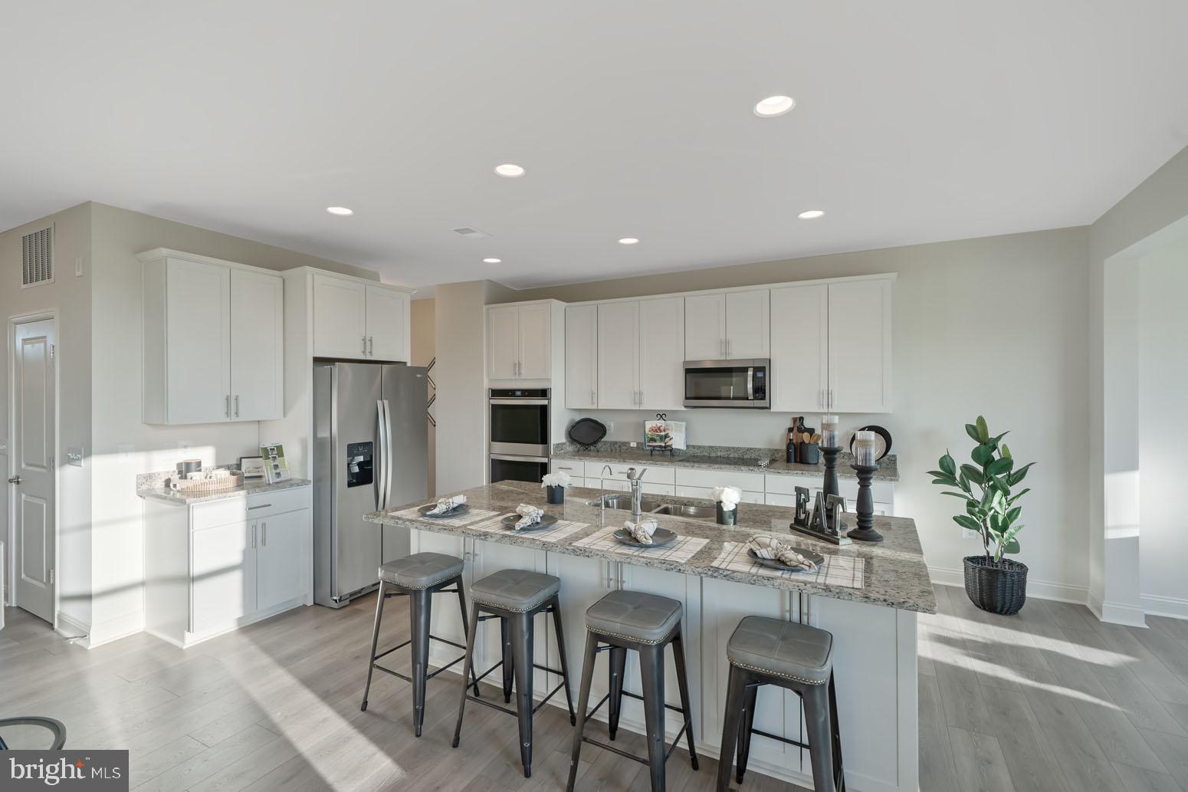
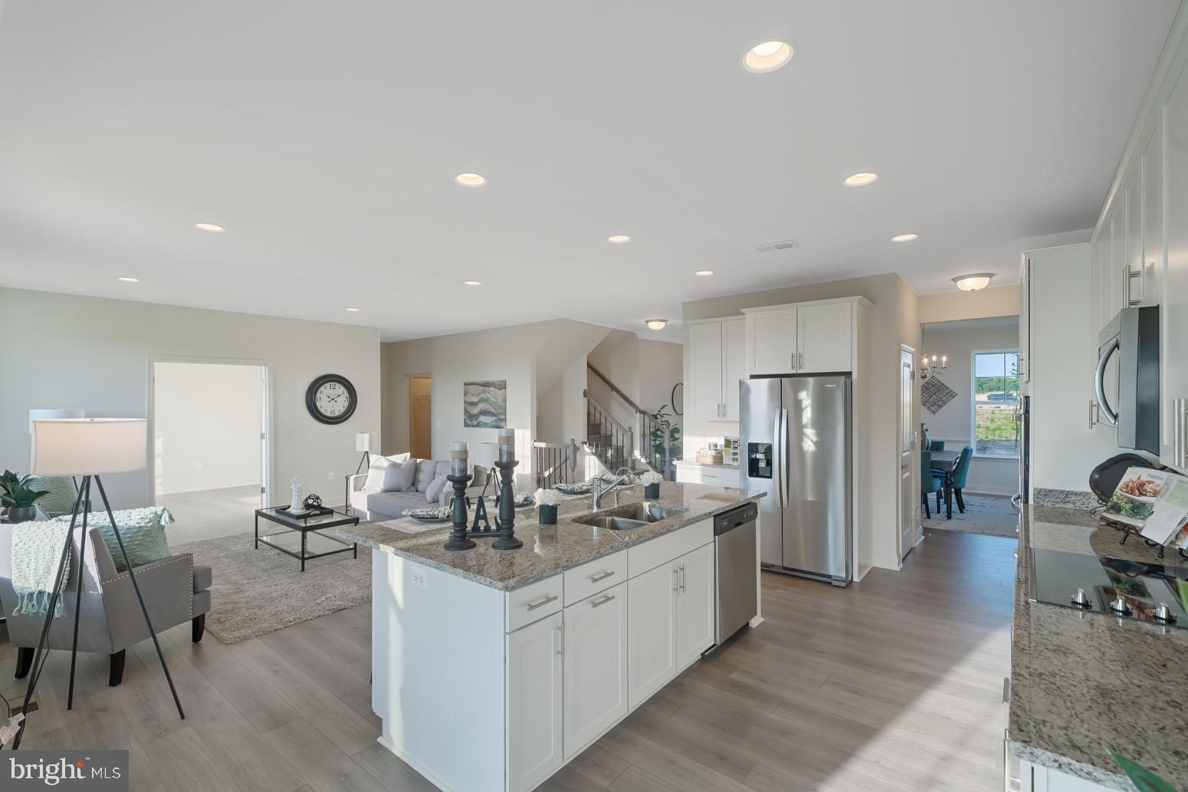
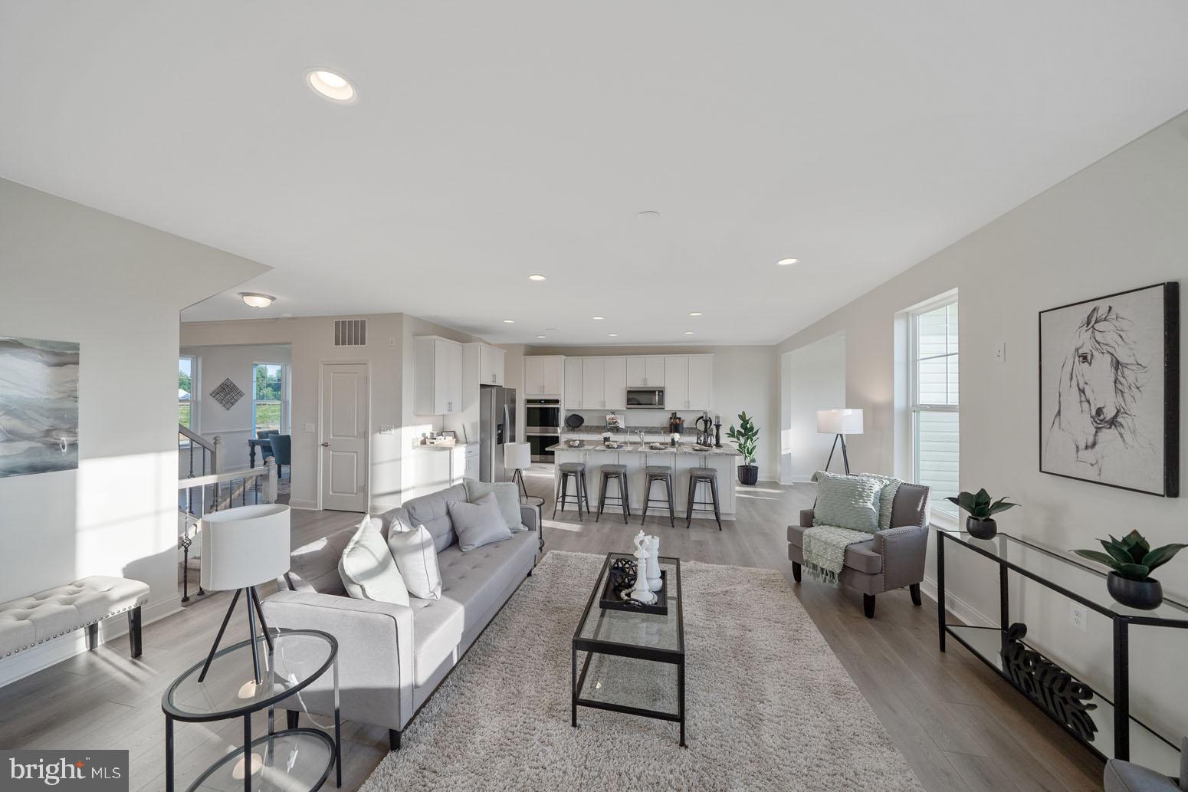
Select features tailored to your lifestyle with this TO-BE-BUILT Home. Discover the charm of this stunning new construction home in the desirable Brookfield community, set to be completed in 2026. This Colonial-style residence boasts a spacious layout with 4 bedrooms and 2.5 bathrooms, perfect for creating lasting memories. The heart of the home features an open floor plan that seamlessly connects the family room to a beautifully designed kitchen, complete with upgraded countertops, a central island, and stainless steel appliances, including a refrigerator, dishwasher, cooktop, wall oven, and microwave. Enjoy the luxury of a primary bath with a walk-in shower and tub, along with recessed lighting that adds warmth throughout. The upper floor laundry adds convenience to your daily routine, while triple-pane, energy-efficient windows ensure comfort year-round. Step outside to find a welcoming neighborhood with sidewalks and street lights, perfect for evening strolls. The 0.3-acre lot offers ample space for outdoor activities, while the attached front-entry garage provides easy access and additional storage. Brookfield is not just a place to live; it's a community that values connection. Residents enjoy nearby parks, excellent public services, and access to quality schools, making it an ideal location for those seeking a vibrant lifestyle.
| 2 weeks ago | Listing updated with changes from the MLS® | |
| 2 weeks ago | Listing first seen on site |

The real estate listing information is provided by Bright MLS is for the consumer's personal, non-commercial use and may not be used for any purpose other than to identify prospective properties consumer may be interested in purchasing. Any information relating to real estate for sale or lease referenced on this web site comes from the Internet Data Exchange (IDX) program of the Bright MLS. This web site references real estate listing(s) held by a brokerage firm other than the broker and/or agent who owns this web site. The accuracy of all information is deemed reliable but not guaranteed and should be personally verified through personal inspection by and/or with the appropriate professionals. Properties in listings may have been sold or may no longer be available. The data contained herein is copyrighted by Bright MLS and is protected by all applicable copyright laws. Any unauthorized collection or dissemination of this information is in violation of copyright laws and is strictly prohibited. Copyright © 2020 Bright MLS. All rights reserved.
Did you know? You can invite friends and family to your search. They can join your search, rate and discuss listings with you.