Save
Ask
Tour
Hide
Share
$439,900
15 Days On Site

6800 WILLIAMSVILLE ROAD
MILFORD, DE 19963

For Sale|Single Family Residence|Active Under Contract
3
Beds
2
Total Baths
1
Full Bath
1
Partial Bath
2,636
SqFt
$167
/SqFt
1949
Built
County:
KENT
Listing courtesy of RE/MAX Horizons
Call Now: 1-410-251-5291
Is this the listing for you? We can help make it yours.
1-410-251-5291
6800 WILLIAMSVILLE ROAD6800 WILLIAMSVILLE ROAD6800 WILLIAMSVILLE ROAD6800 WILLIAMSVILLE ROAD
Save
Ask
Tour
Hide
Share

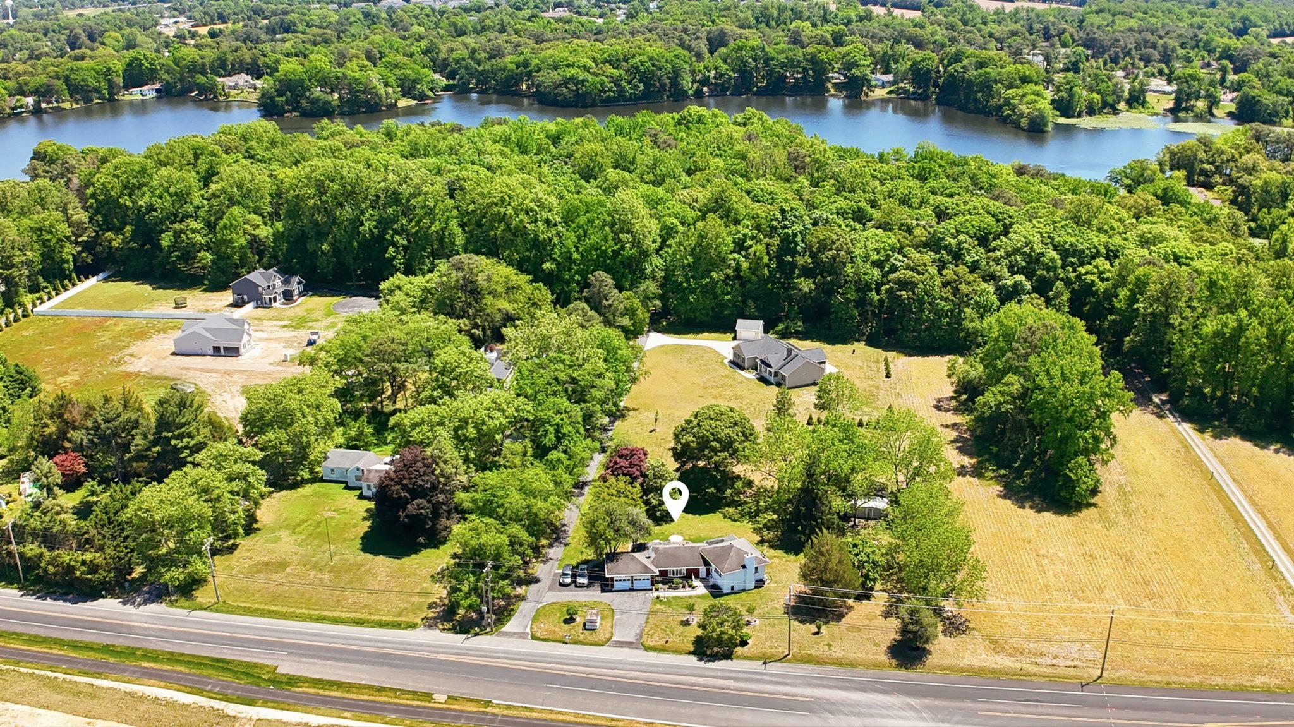
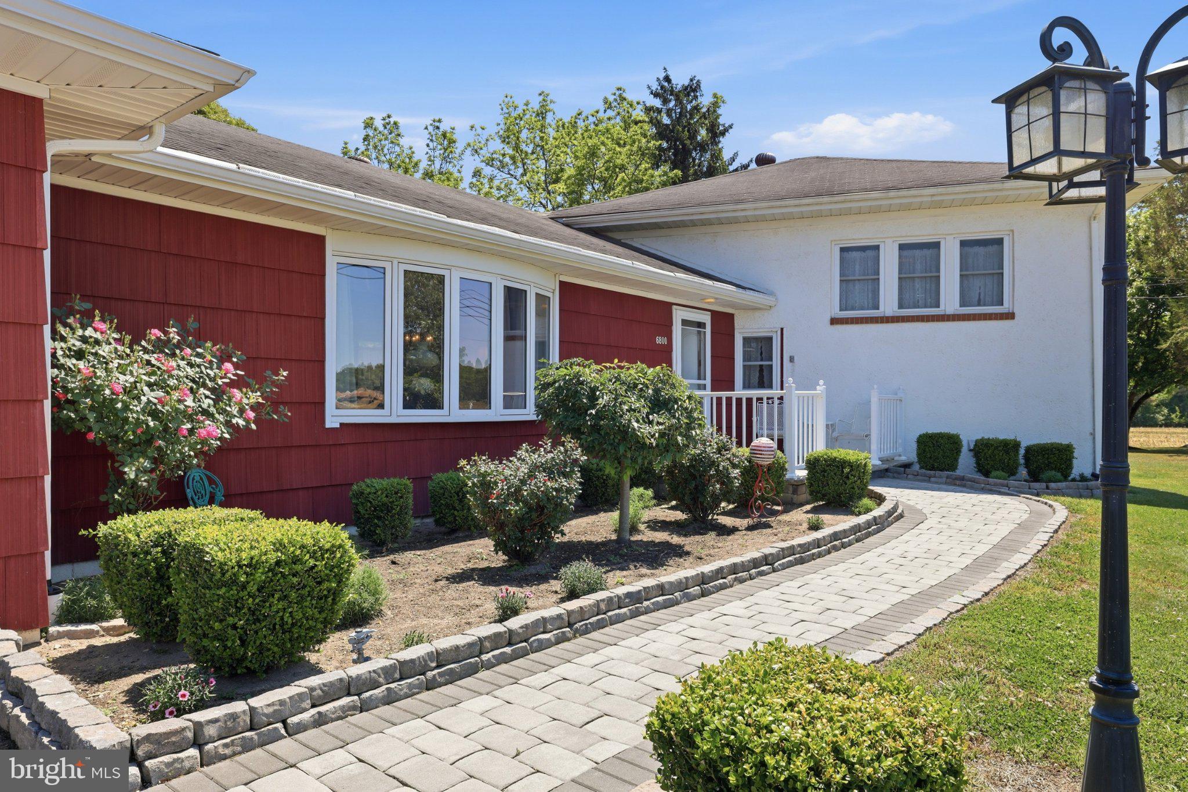
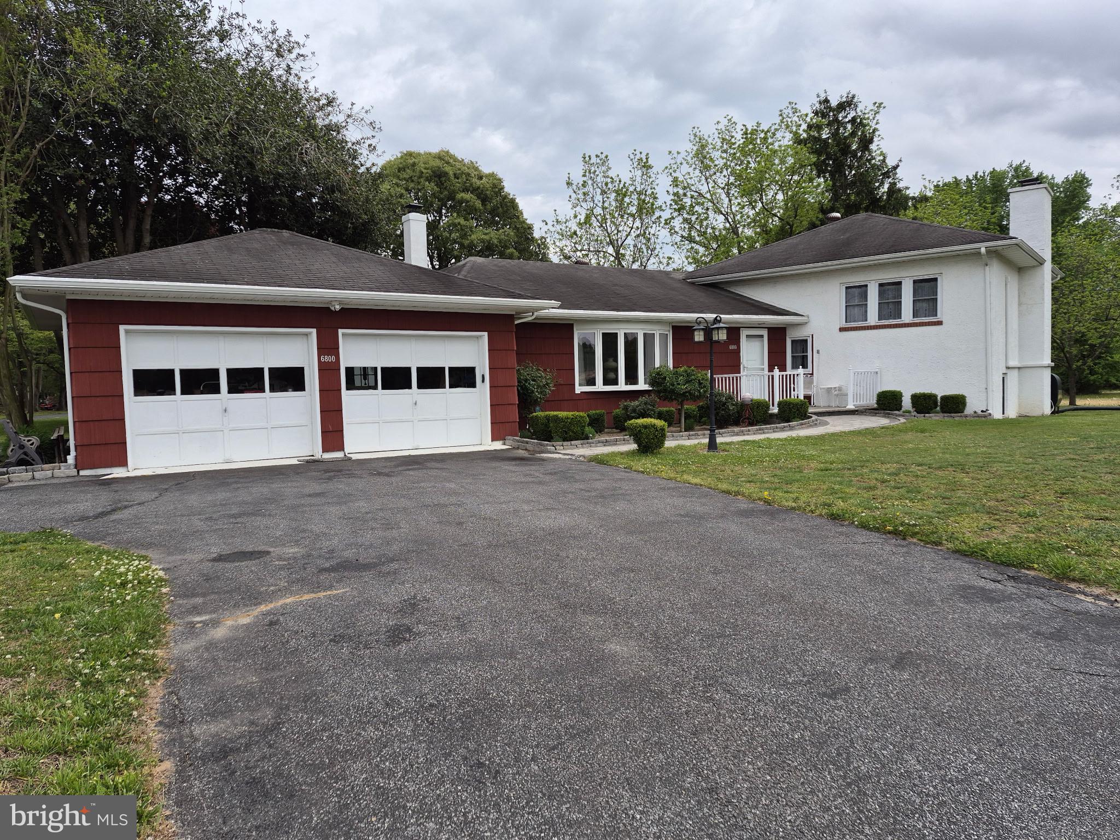
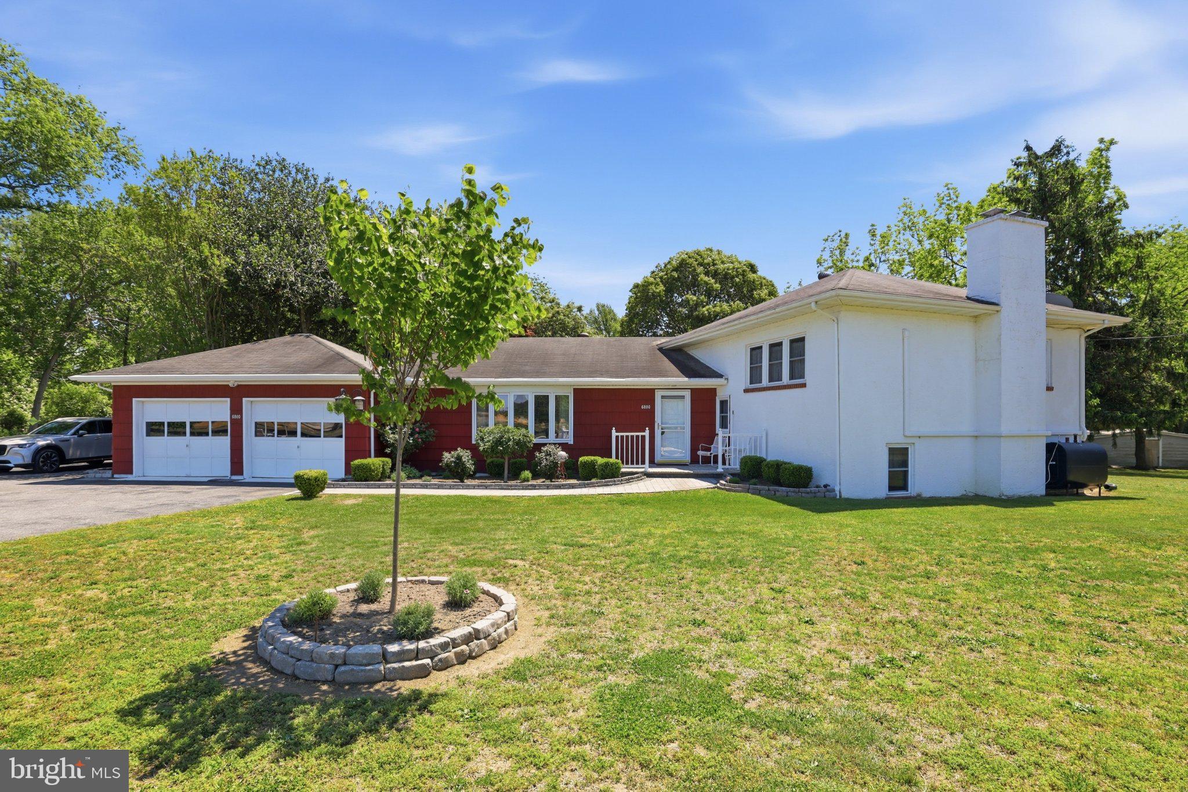
This 3 bedroom home has been well cared for. It is approved for an ADU, but, it feels like an in-law Suite in the walk out basement. It does have its own access. The bathroom for that unit is not completed. The main part of the home has a great feel. The home offers many features of early years like real hardwood floors, and a large woodstove hearth area. The kitchen has been updated and it ia galley type kitchen but, offers Gourmet features, as if it was built for a person that loves to cook, with lots of windows for enjoying the view while cooking. The exterior features, screened in porch, and paito paver area and walk ways under mature trees. Home sits on a double lot. This home is out of City Limits yet close to town. Sitting in the back yard certainly has the rural setting for bird watching due to being so close to Haven Lake. For the fishermen, Williamsville Road has 2 Lakes and 1 pond all on one road. Call today and find out if this location and home is the right fit for you.

Save
Ask
Tour
Hide
Share
Listing Snapshot
Price 
$439,900
Days On Site 
15 Days
Bedrooms 
3
Inside Area (SqFt) 
2,636 sqft
Total Baths 
2
Full Baths 
1
Partial Baths 
1
Lot Size 
1.32 Acres
Year Built 
1949
MLS® Number 
DEKT2046956
Status 
Active Under Contract
Property Tax 
$1,024
HOA/Condo/Coop Fees 
N/A
Sq Ft Source 
Estimated
Friends & Family
Recent Activity
4 days agoStatus changed to Active Under Contract
4 days agoListing updated with changes from the MLS®
2 weeks agoListing first seen on site
General Features
Acres 
1.32
Attached Garage 
Yes
Cross Street 
Currie Lane
Direction Faces 
West
Foundation 
Block
Garage 
Yes
Garage Spaces 
2
Levels 
Three Or More
Parking 
OversizedOff StreetPavedGarageDrivewayInside EntranceAttached
Parking Spaces 
6
Pets 
Cats OKDogs OKYes
Property Sub Type 
Single Family Residence
Special Circumstances 
Standard
SqFt Above 
2036
SqFt Below 
600
SqFt Total 
2636
Style 
Carriage HouseCottageCraftsmanBi-level
Utilities 
Cable AvailableElectricity Available
Water Source 
Well
Zoning 
AC
Interior Features
Appliances 
OvenElectric Water HeaterDishwasherExhaust FanRange HoodRefrigeratorWasherMicrowave
Basement 
FinishedExterior EntryWalk-Out AccessDaylightFullInterior Entry
Cooling 
Multi UnitsZonedElectric
Electric 
200+ Amp Service
Flooring 
CarpetHardwoodWoodVinyl
Heating 
Exhaust FanElectricOilZonedOther
Interior 
Built-in FeaturesCrown Molding
Window Features 
Window CoveringsScreensWindow Treatments
Bathroom 3 
Bedroom 1 
Bedroom 2 
Dining Room 
Level - Main
Kitchen 
Level - MainFeatures - Breakfast Bar
Living Room 
Level - Main
Save
Ask
Tour
Hide
Share
Exterior Features
Construction Details 
Batts InsulationBlockBrickConcreteFiber CementFrameStucco
Lot Features 
Back Yard
Pool Features 
None
Road Frontage 
State Road
Roof 
Shingle
View 
StreetTrees/WoodsScenic
Waterfront Features 
Lake
Waterview 
StreetTrees/WoodsScenic
Windows/Doors 
Window CoveringsScreensWindow Treatments
Community Features
MLS Area 
Milford (30805)
Roads 
Paved
School District 
MILFORD
Schools
School District
MILFORD
Elementary School
Unknown
Middle School
MILFORD CENTRAL ACADEMY
High School
MILFORD
Listing courtesy of RE/MAX Horizons


The real estate listing information is provided by Bright MLS is for the consumer's personal, non-commercial use and may not be used for any purpose other than to identify prospective properties consumer may be interested in purchasing. Any information relating to real estate for sale or lease referenced on this web site comes from the Internet Data Exchange (IDX) program of the Bright MLS. This web site references real estate listing(s) held by a brokerage firm other than the broker and/or agent who owns this web site. The accuracy of all information is deemed reliable but not guaranteed and should be personally verified through personal inspection by and/or with the appropriate professionals. Properties in listings may have been sold or may no longer be available. The data contained herein is copyrighted by Bright MLS and is protected by all applicable copyright laws. Any unauthorized collection or dissemination of this information is in violation of copyright laws and is strictly prohibited. Copyright © 2020 Bright MLS. All rights reserved.

Neighborhood & Commute
Source: Walkscore
Disclosure: Community information and market data powered by Constellation Data Labs. Information is deemed reliable but not guaranteed.
Save
Ask
Tour
Hide
Share