

66 HOMESTEAD DRIVECAMDEN WYOMING, DE 19934
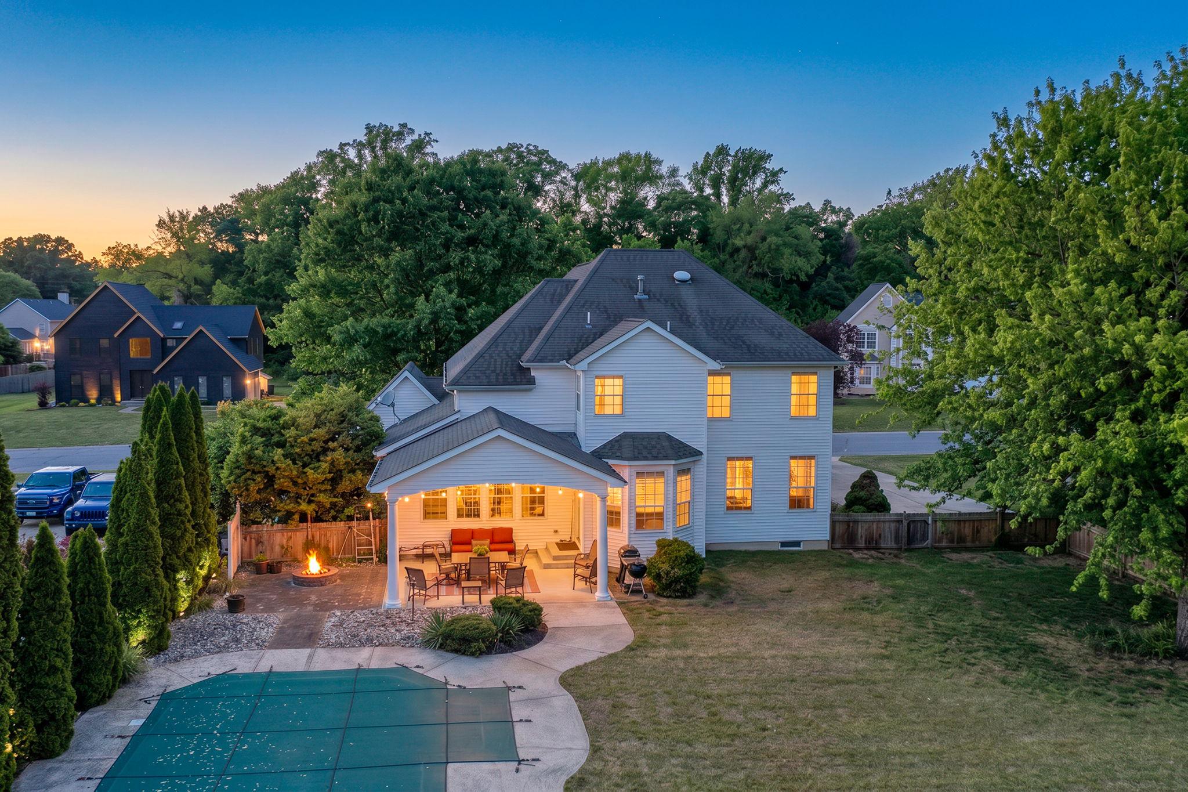
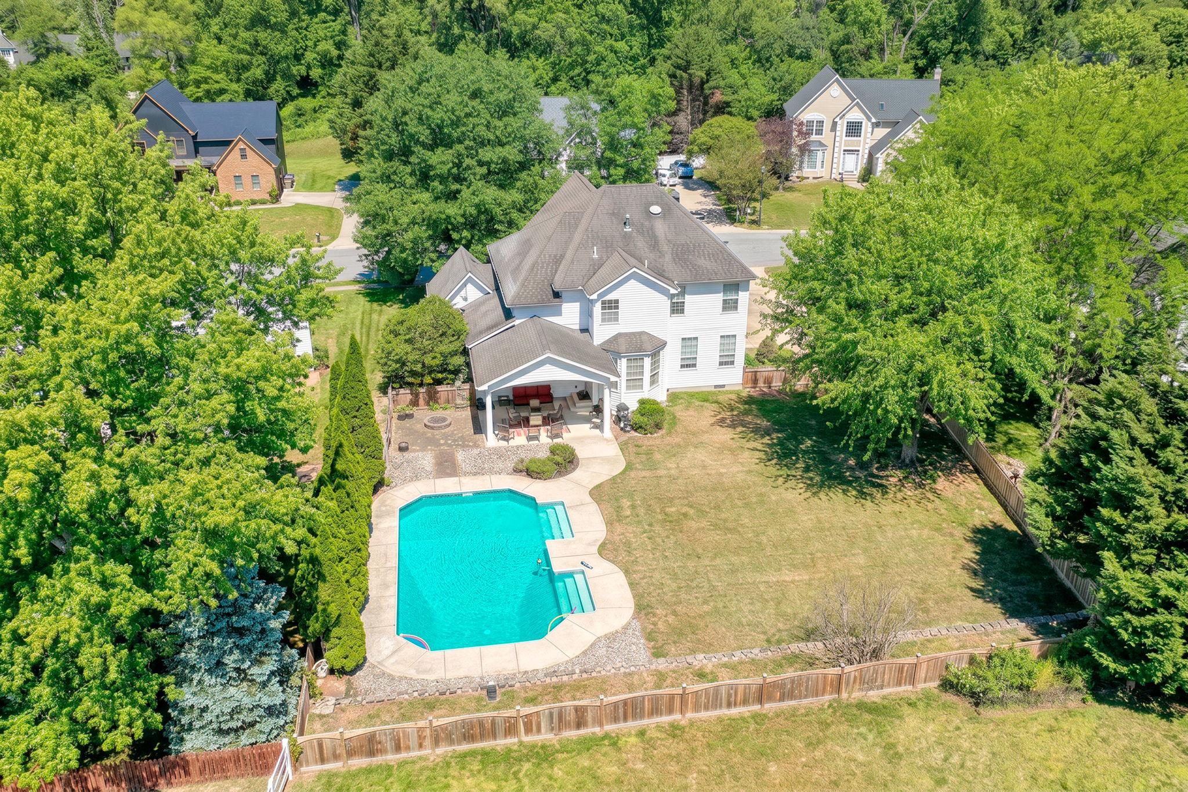
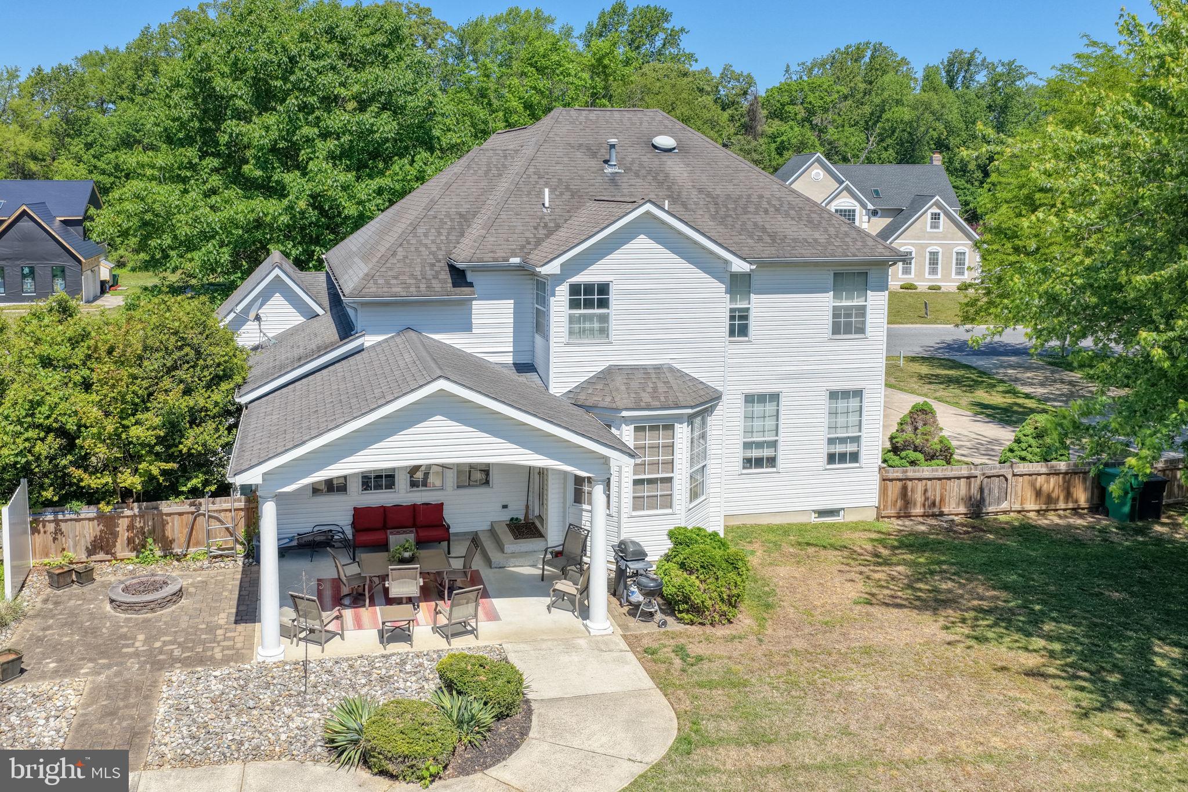
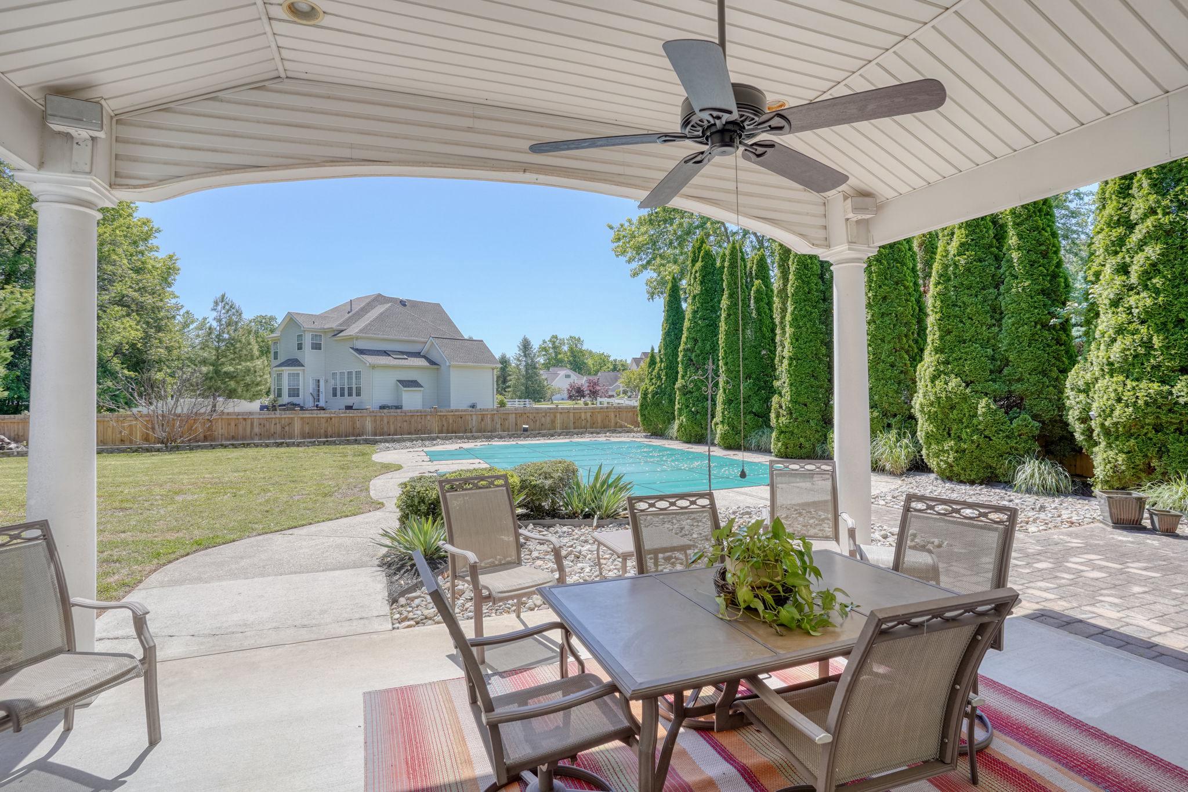
Nestled in the prestigious community of Pleasant Hill in Caesar Rodney School District close to Bayhealth, Dover AFB and Rt 1, this exquisite 4-bedroom, 3.5-bathroom residence with an in-ground pool and backyard oasis offers harmonious contemporary elegance and traditional charm. Spanning approximately 3600 sq ft of finished living space, this home is designed for both comfort and sophistication, making it the perfect sanctuary for those who appreciate the finer things in life. The immediate curb appeal, with a stone front and beautiful landscaping showcase just a small glimpse of how well this home has been maintained. As you step inside the attractive upgraded front door, you are greeted by a warm and inviting atmosphere, accentuated by a two story foyer, rich hardwood floors and model-home-worthy upgraded banister that all add a touch of refinement. A flex room or office to your right and the formal dining room to the left offer versatility. The spacious cathedral ceilinged family room, conveniently located off the gourmet kitchen, is perfect for gatherings, featuring a cozy gas fireplace that creates an inviting focal point for relaxation. The kitchen itself is a culinary enthusiast's dream, boasting gas cooking, upgraded countertops including a luxurious wooden counter with bar seating, a generous pantry, and an eat-in area that encourages casual dining and entertaining. One bedroom is conveniently located on the main level that accesses the first floor FULL bathroom. The upstairs spacious primary suite features an en-suite bath and an oversized walk-in closet that is sure to cater to your storage needs. There are two additional upstairs guest bedrooms with a jack-and-jill full bathroom with dual vanities. Step outside to discover your own personal back yard oasis. The in-ground pool, surrounded by a beautifully landscaped yard, and a 19x17' covered patio invites you to unwind and enjoy sunny afternoons in resort living fashion. The expansive lot is entirely enclosed by a recently updated wooden fence, giving peaceful backyard privacy. The partially finished basement offers a half bath and ample space for endless possibilities, whether you envision a home gym, a media room, or additional storage. With luxury features and thoughtful design, this home has the perfect balance of indoor and outdoor living, where every detail has been meticulously crafted to create a true sense of home. The owner made countless thoughtful, high-end updates making this a rare find. Come see for yourself! Schedule your private tour today.
| 2 days ago | Status changed to Pending | |
| 2 days ago | Listing updated with changes from the MLS® | |
| 2 weeks ago | Listing first seen on site |

The real estate listing information is provided by Bright MLS is for the consumer's personal, non-commercial use and may not be used for any purpose other than to identify prospective properties consumer may be interested in purchasing. Any information relating to real estate for sale or lease referenced on this web site comes from the Internet Data Exchange (IDX) program of the Bright MLS. This web site references real estate listing(s) held by a brokerage firm other than the broker and/or agent who owns this web site. The accuracy of all information is deemed reliable but not guaranteed and should be personally verified through personal inspection by and/or with the appropriate professionals. Properties in listings may have been sold or may no longer be available. The data contained herein is copyrighted by Bright MLS and is protected by all applicable copyright laws. Any unauthorized collection or dissemination of this information is in violation of copyright laws and is strictly prohibited. Copyright © 2020 Bright MLS. All rights reserved.