

604 NW FRONT STREETMILFORD, DE 19963
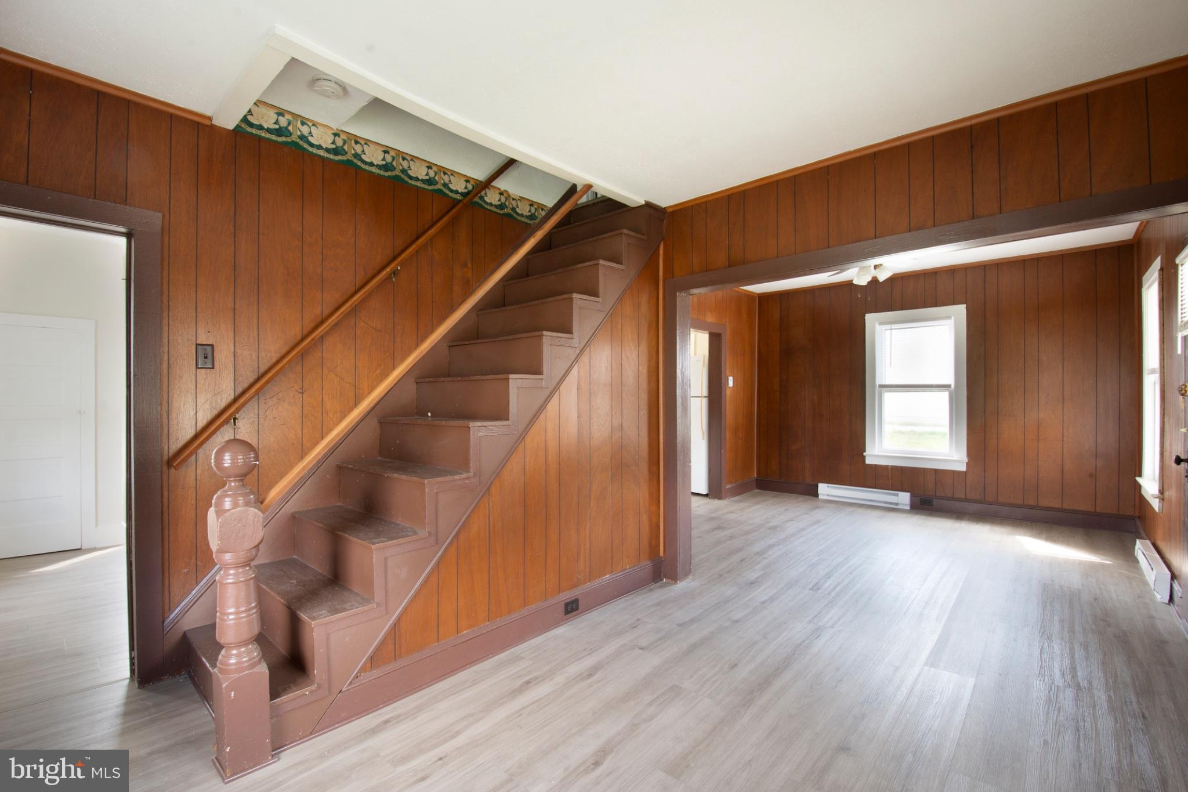
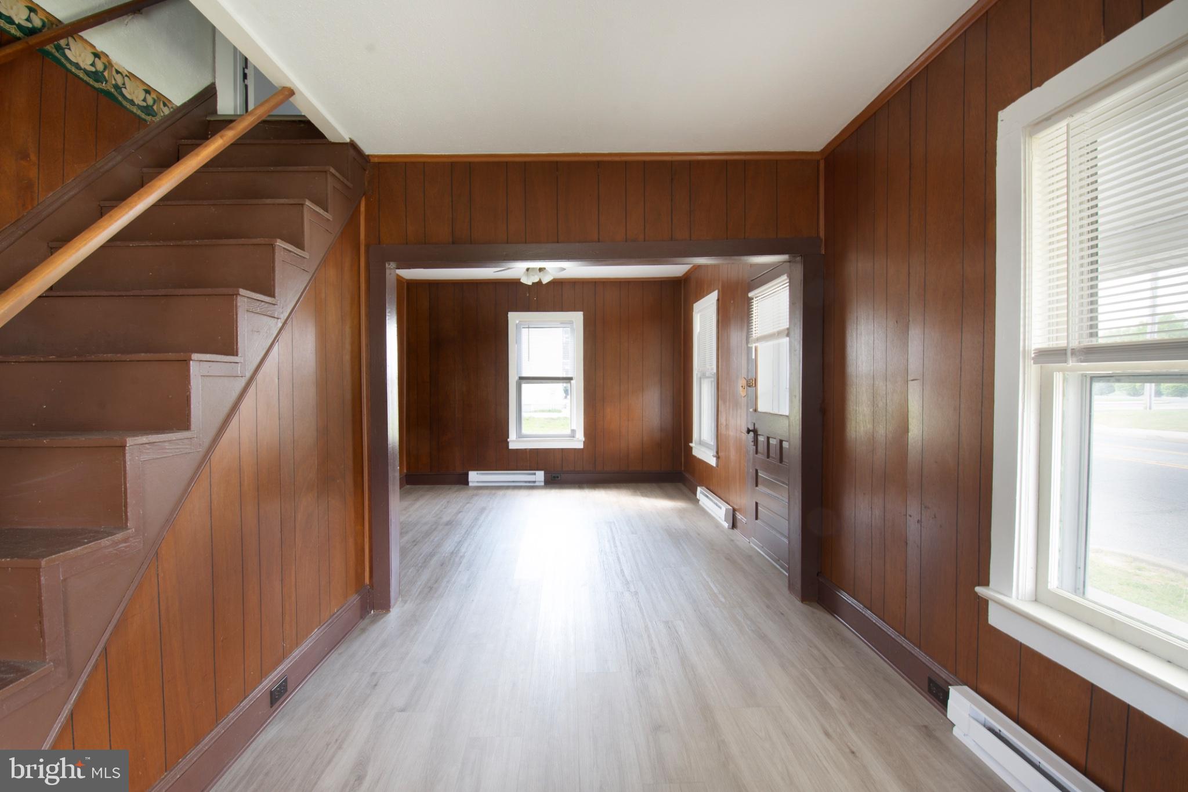
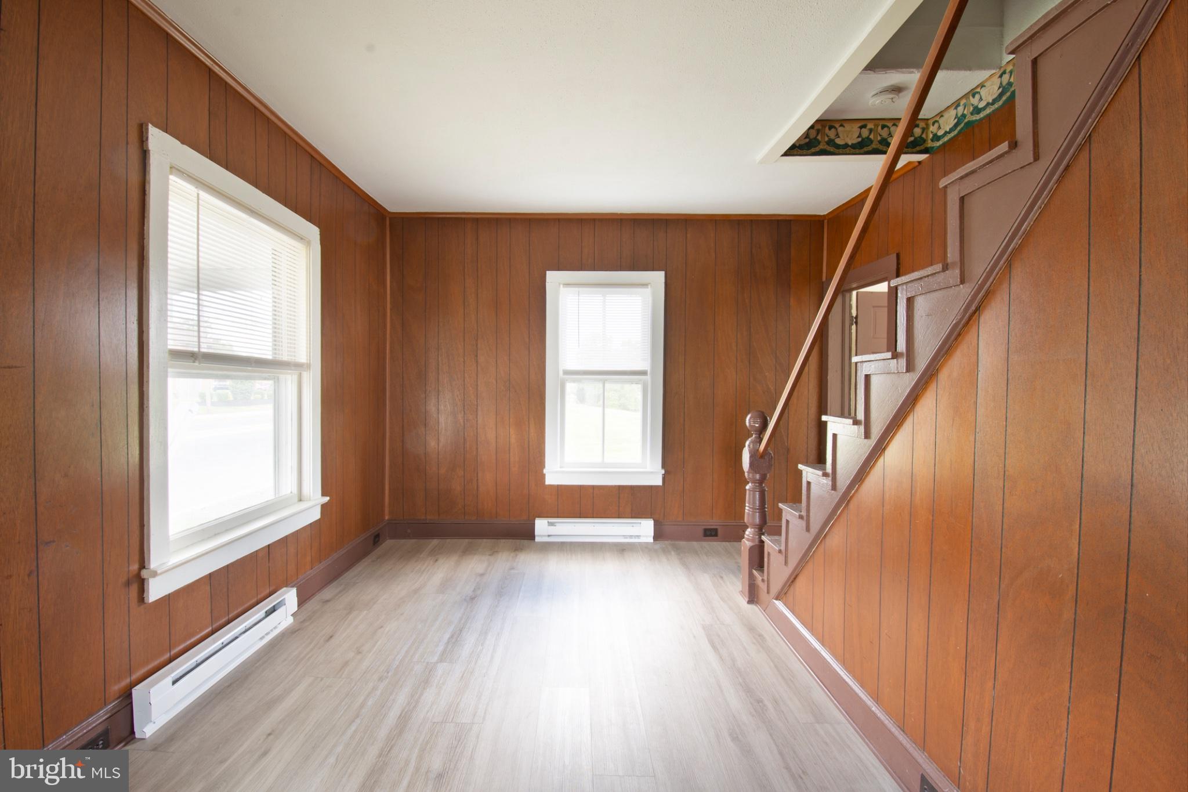
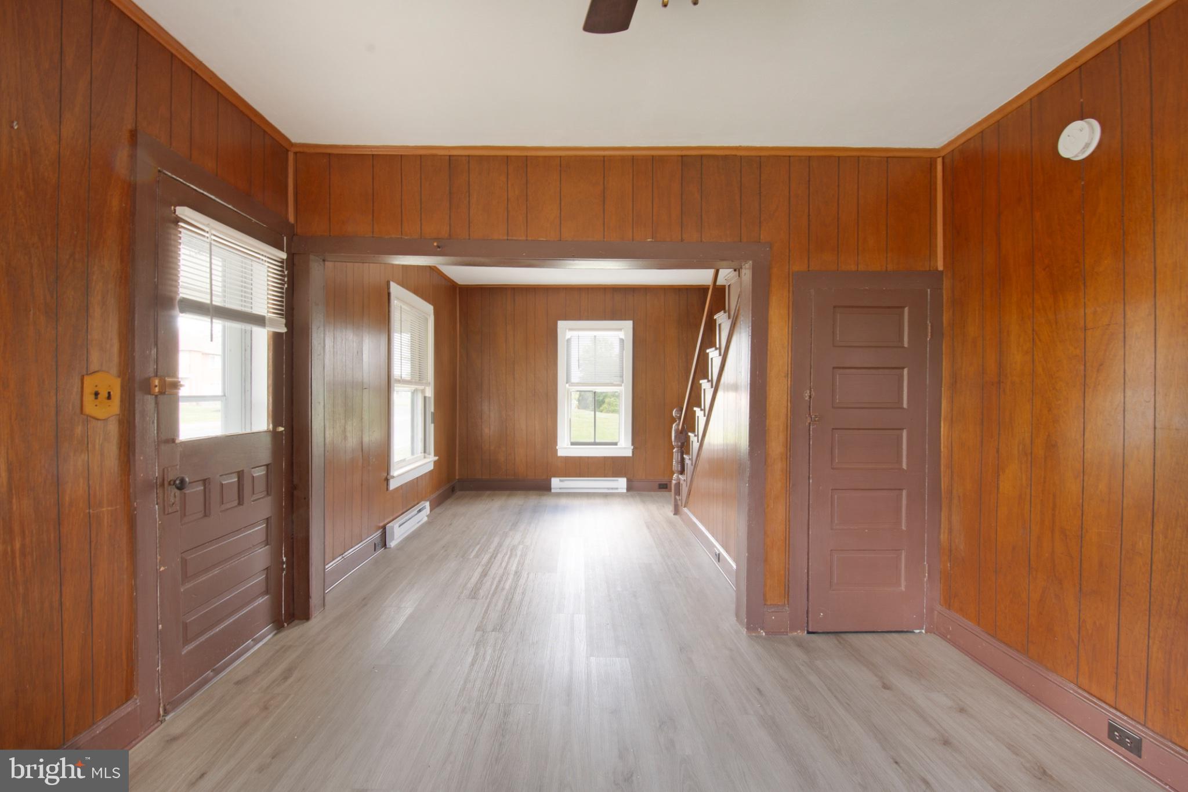
Welcome to 604 NW Front Street in Milford, Delaware — a charming home full of character, history, and scenic surroundings. Lovingly owned and maintained by the same family for decades, this recently renovated property blends timeless charm with thoughtful updates. Enjoy partial water views from Milford's Silver Lake. Inside, you’ll find a mix of original wood details and classic paneling that add warmth and personality throughout the home, paired with Professionally Installed brand-new luxury vinyl plank flooring for a fresh, modern touch. Recent improvements provide move-in-ready convenience, and a brand-new roof is scheduled to be installed this month for added peace of mind. Relax on the covered front porch, walk to the local shops near by, or enjoy the spacious lot with ample parking. Whether you’re searching for a primary residence, investment opportunity, or a home with small-town charm and unique character, this Milford property offers endless potential in a convenient location close to downtown shopping, dining, and local amenities.
| a week ago | Listing updated with changes from the MLS® | |
| 2 weeks ago | Listing first seen on site |

The real estate listing information is provided by Bright MLS is for the consumer's personal, non-commercial use and may not be used for any purpose other than to identify prospective properties consumer may be interested in purchasing. Any information relating to real estate for sale or lease referenced on this web site comes from the Internet Data Exchange (IDX) program of the Bright MLS. This web site references real estate listing(s) held by a brokerage firm other than the broker and/or agent who owns this web site. The accuracy of all information is deemed reliable but not guaranteed and should be personally verified through personal inspection by and/or with the appropriate professionals. Properties in listings may have been sold or may no longer be available. The data contained herein is copyrighted by Bright MLS and is protected by all applicable copyright laws. Any unauthorized collection or dissemination of this information is in violation of copyright laws and is strictly prohibited. Copyright © 2020 Bright MLS. All rights reserved.
Did you know? You can invite friends and family to your search. They can join your search, rate and discuss listings with you.